 01
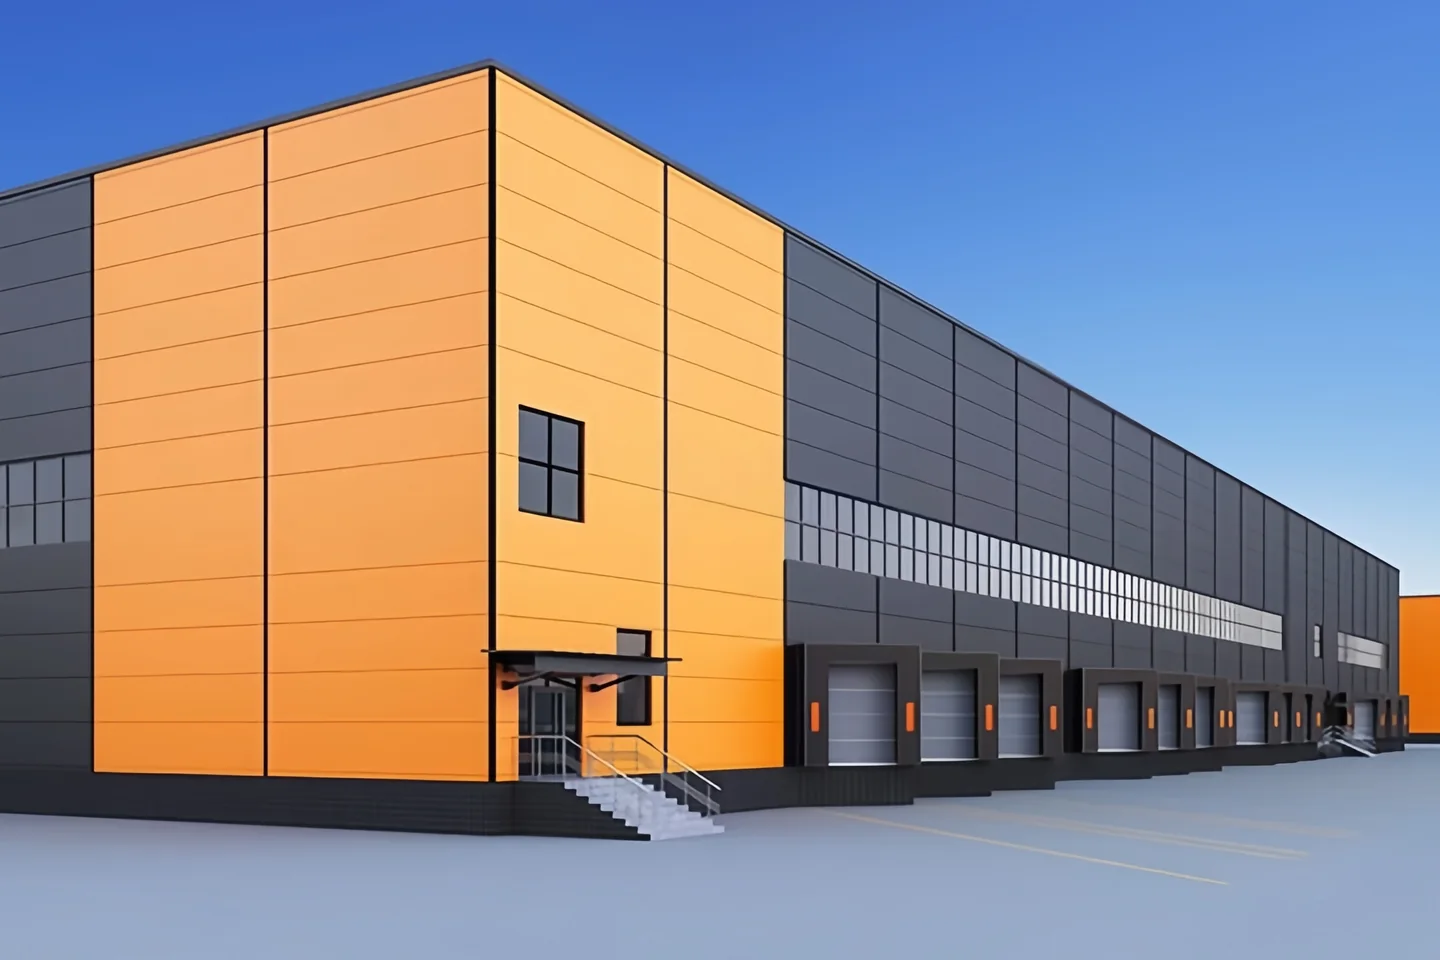
01Storage & logistics
Steel Structure Warehouse
Clear-span storage buildings planned around racking, loading access, insulation and future expansion.
Steel Structure Manufacturer
Concept to Completion, Your End-to-End Steel Structure Partner.
From engineering and fabrication to export logistics and installation support, ZONBUILT delivers complete steel building systems for industrial, commercial and agricultural use.
Building Systems
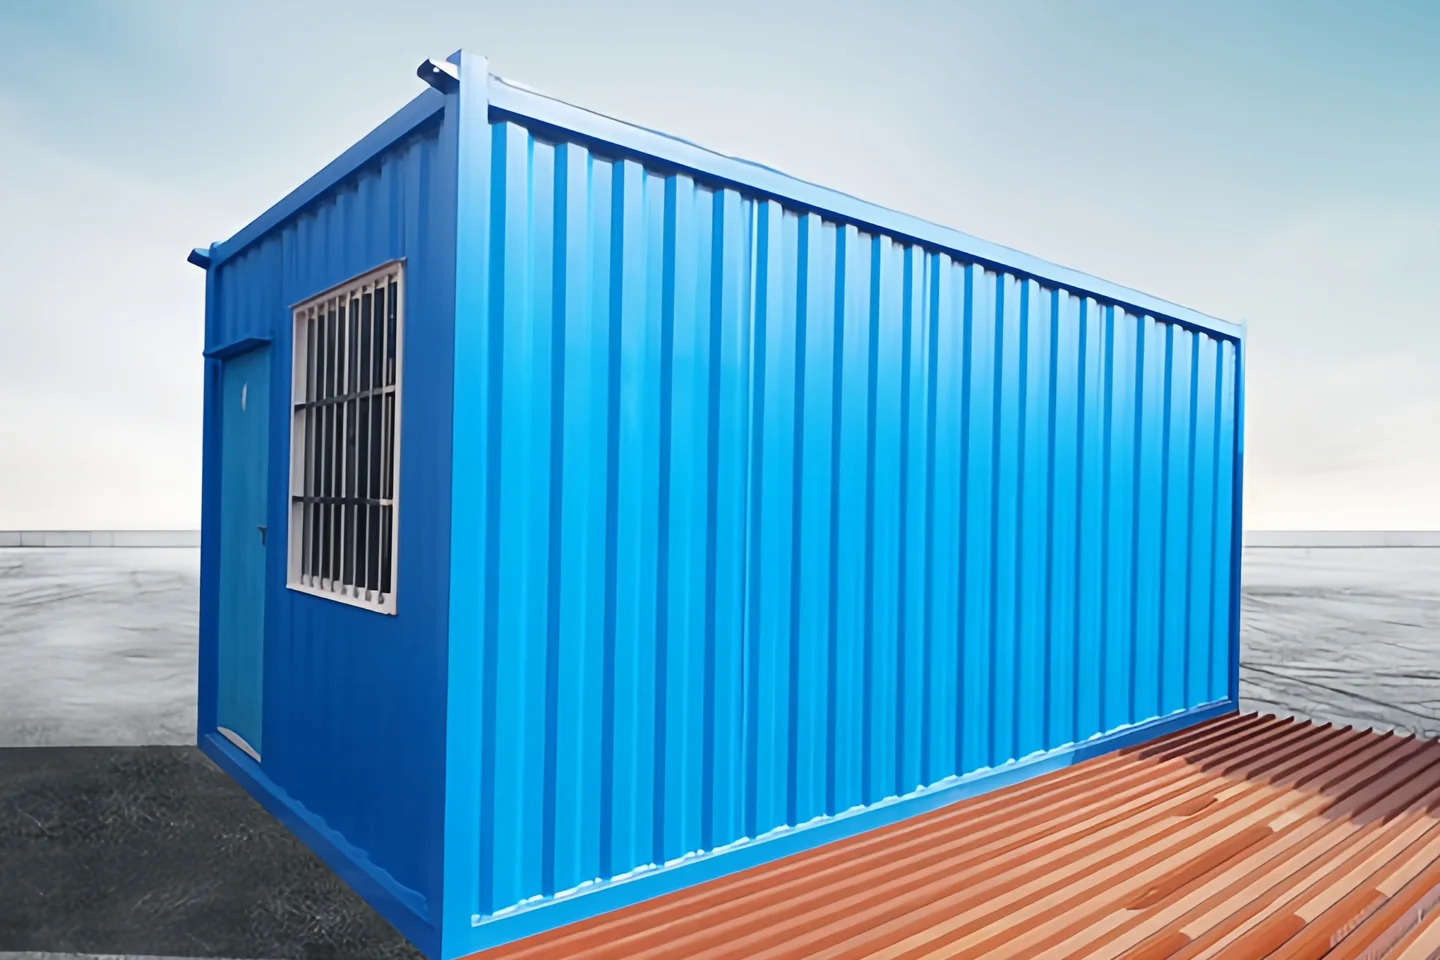
Our range covers warehouses, workshops, hangars, livestock and poultry buildings, garages, factory buildings, cold storage, sandwich panels and modular container houses. Each system is adapted to local loads, climate and operating needs.
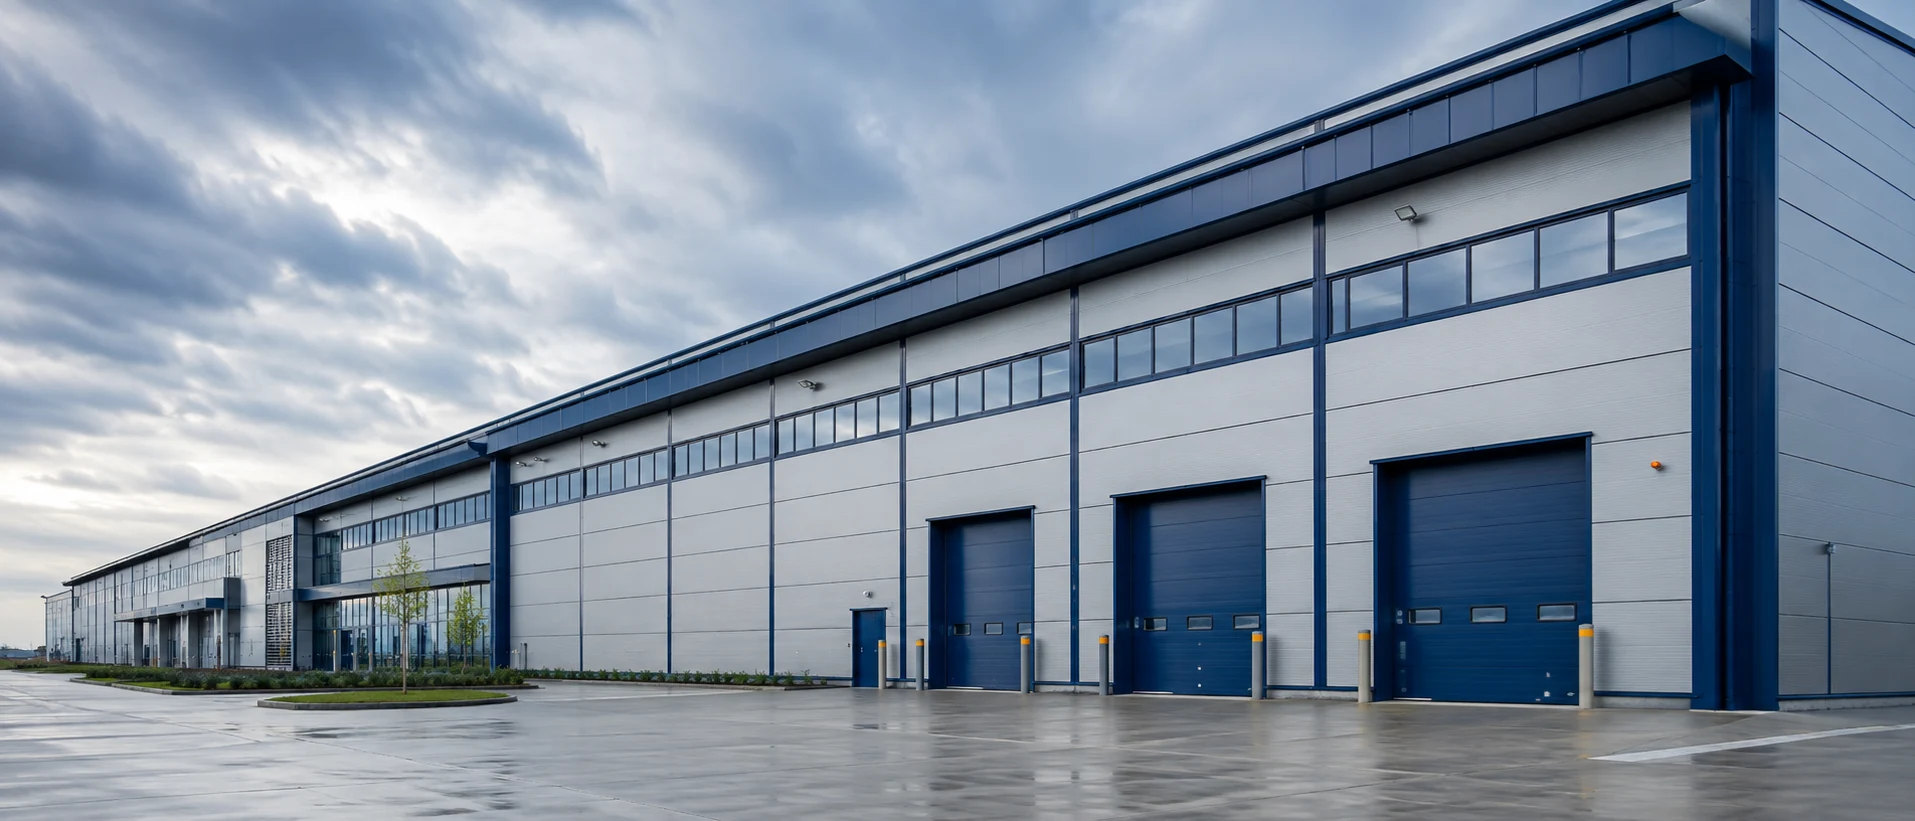
01Storage & logistics
Clear-span storage buildings planned around racking, loading access, insulation and future expansion.
 02
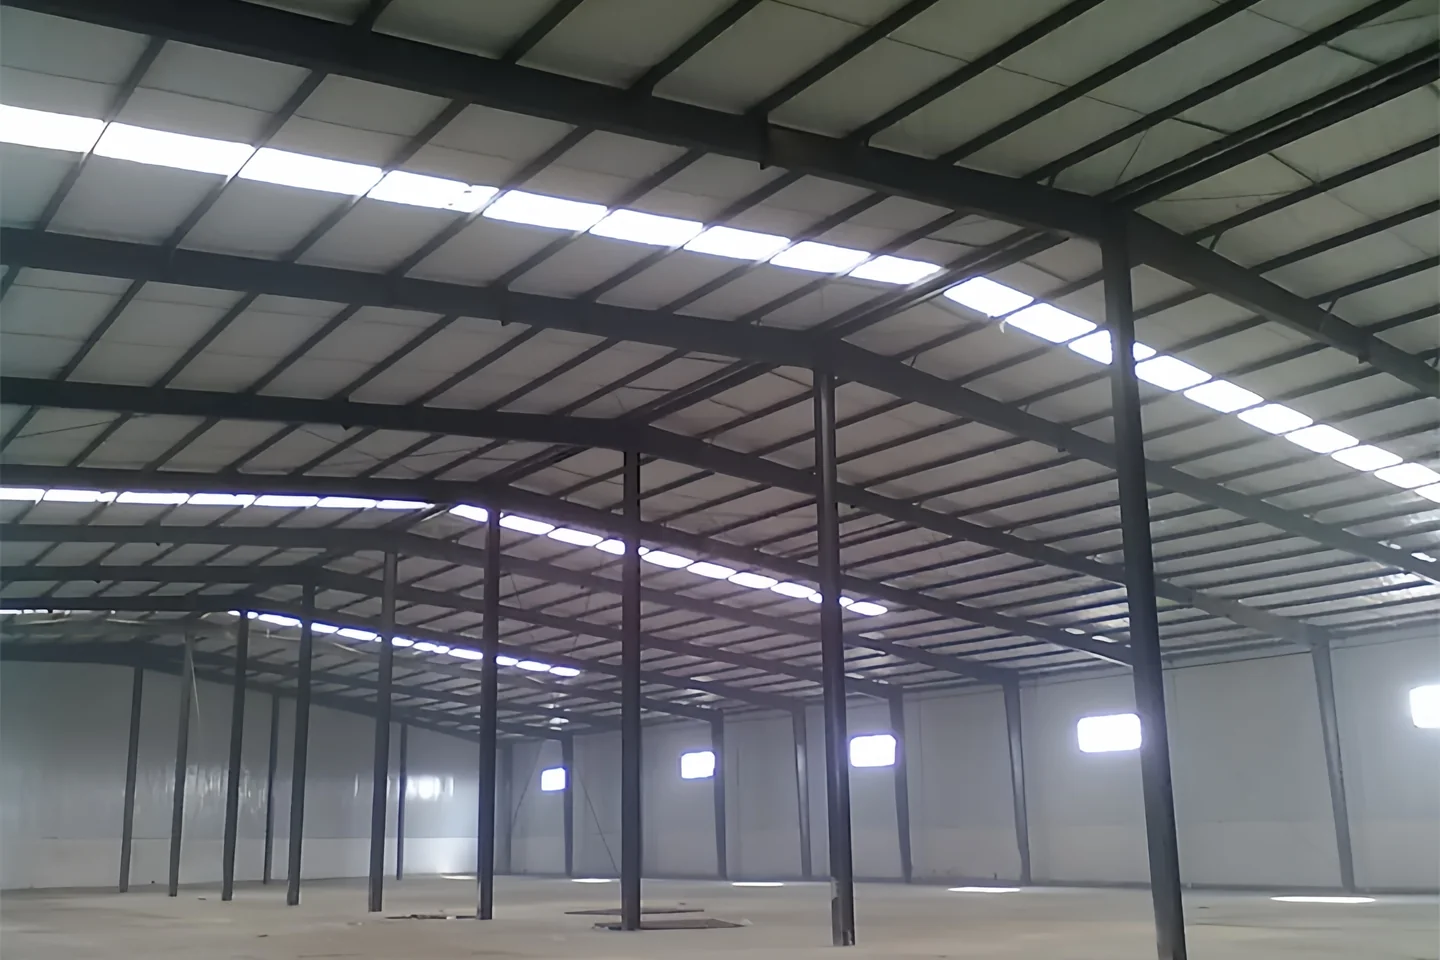
02Manufacturing
Production buildings coordinated with crane loads, process equipment, mezzanines and material flow.
 03
03Aviation
Wide, unobstructed spans developed around aircraft clearance, door systems and maintenance access.
 04
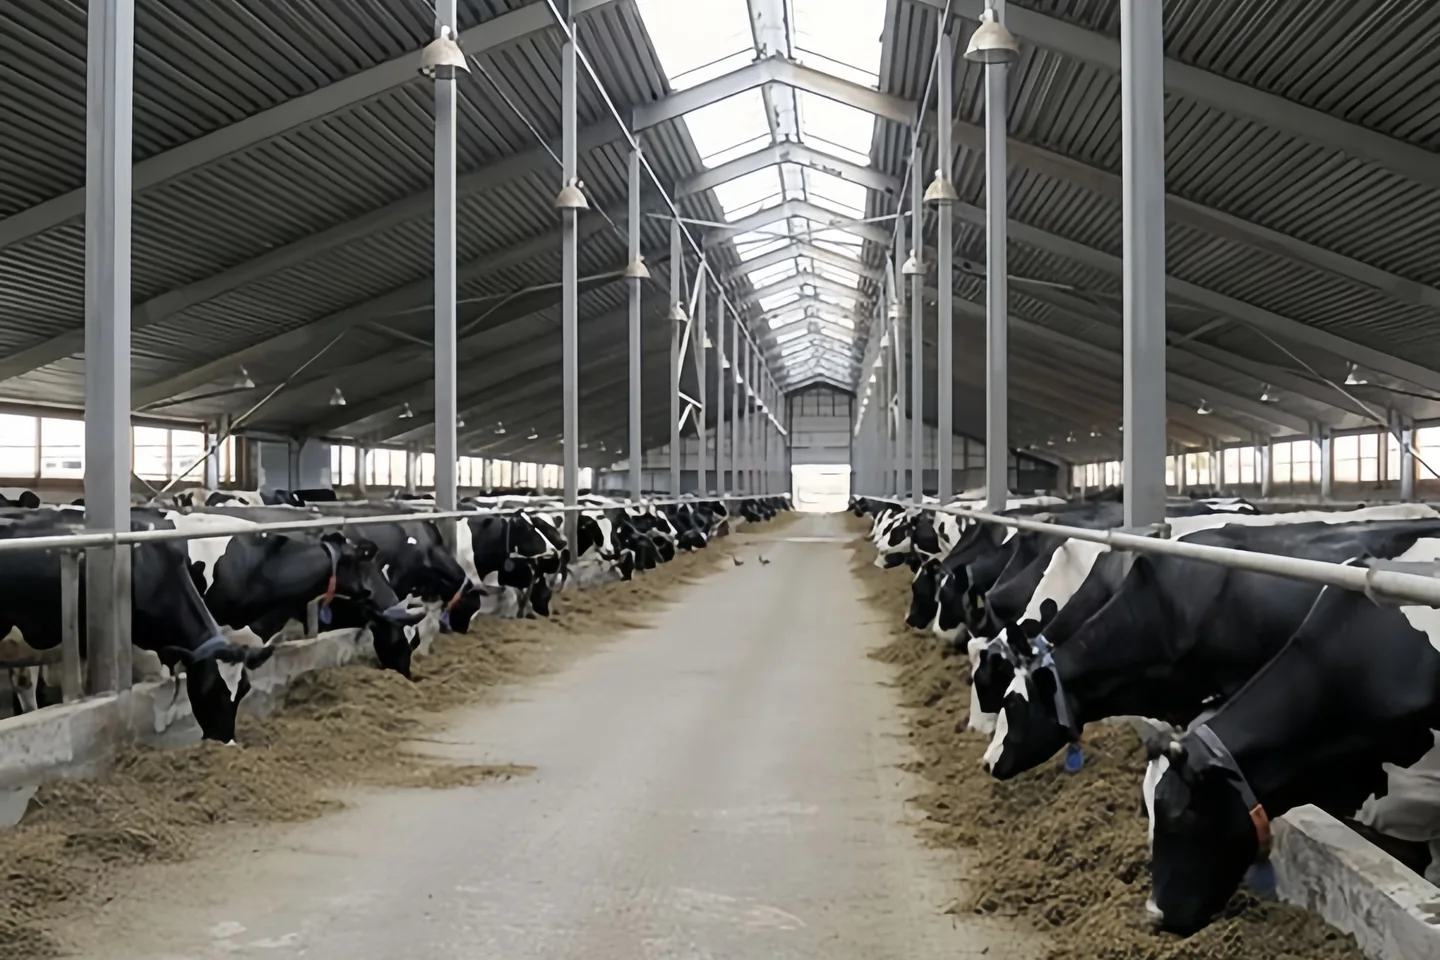
04Agriculture
Ventilated agricultural buildings for livestock housing, feed operations and equipment protection.
More Building Systems
Complete Product Range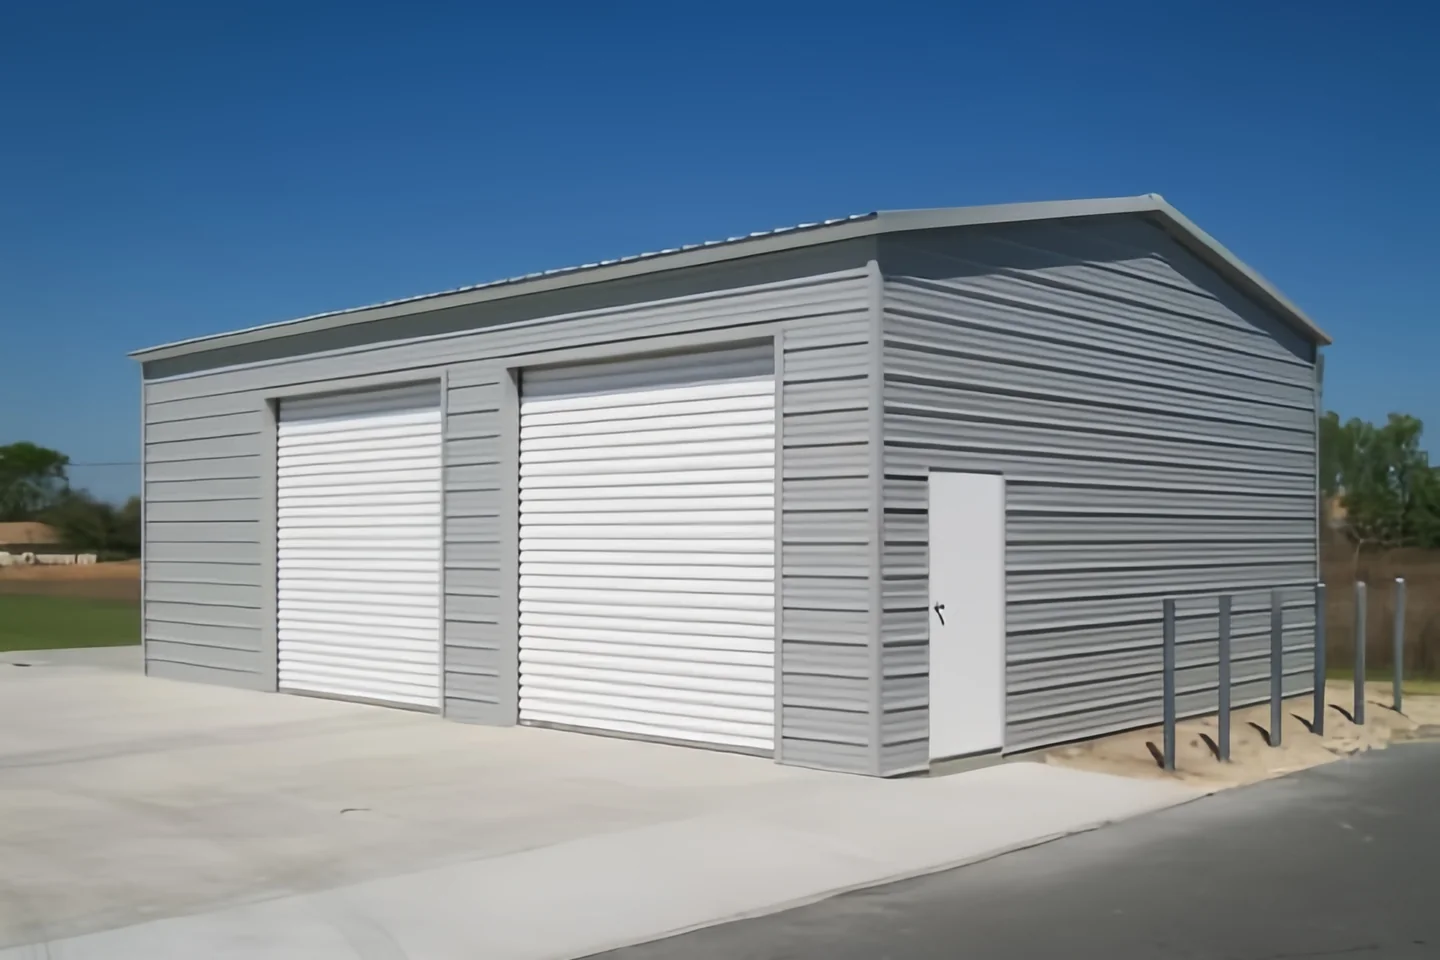 05
05Vehicle storage
 06
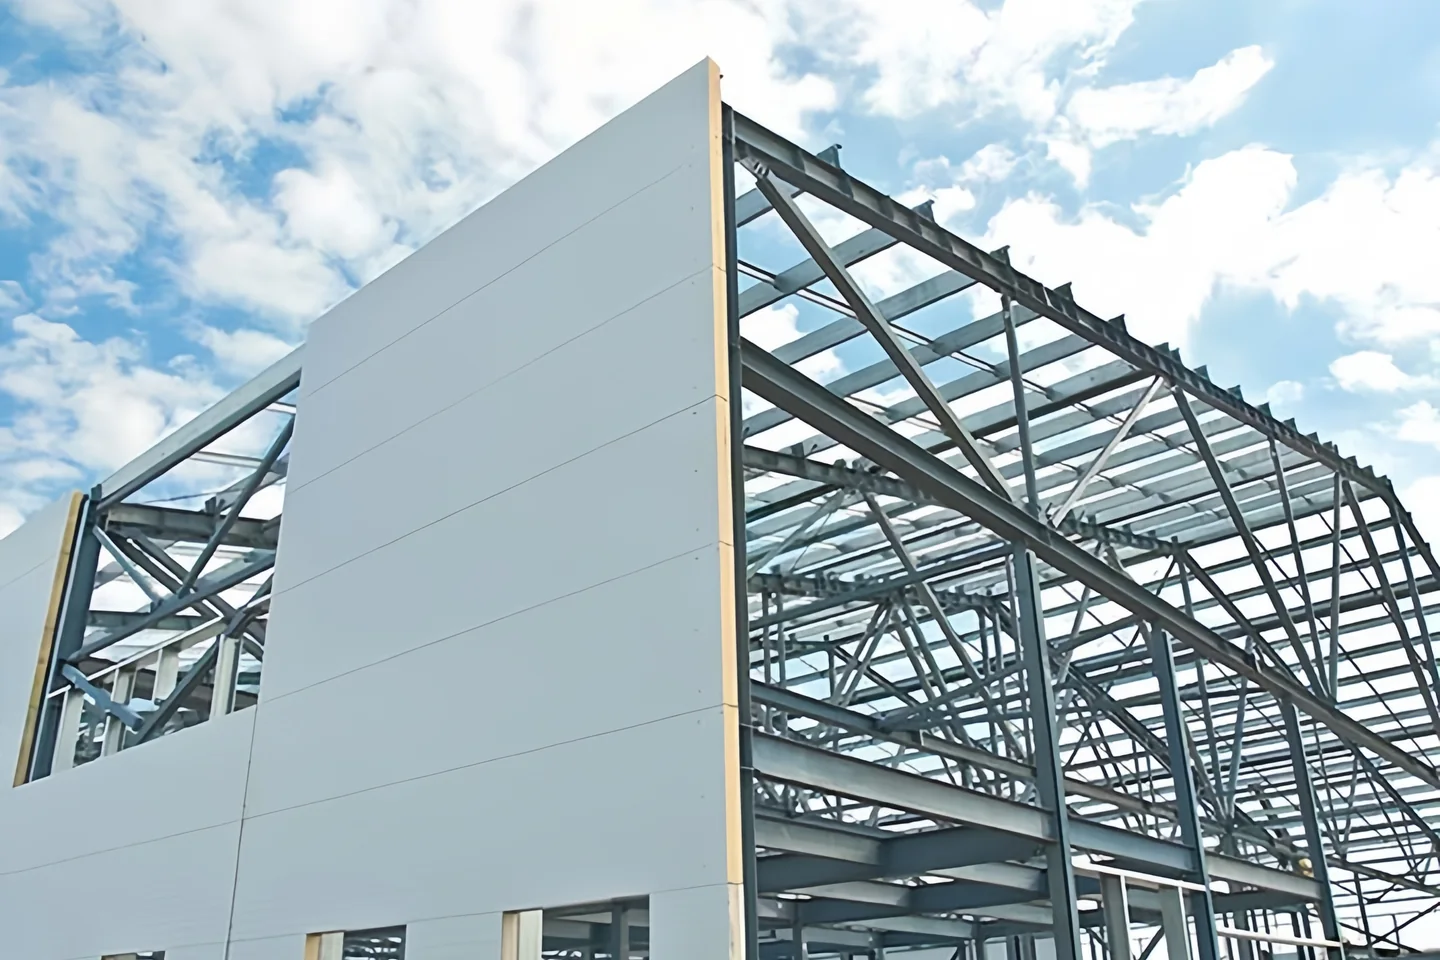
06General construction
 07
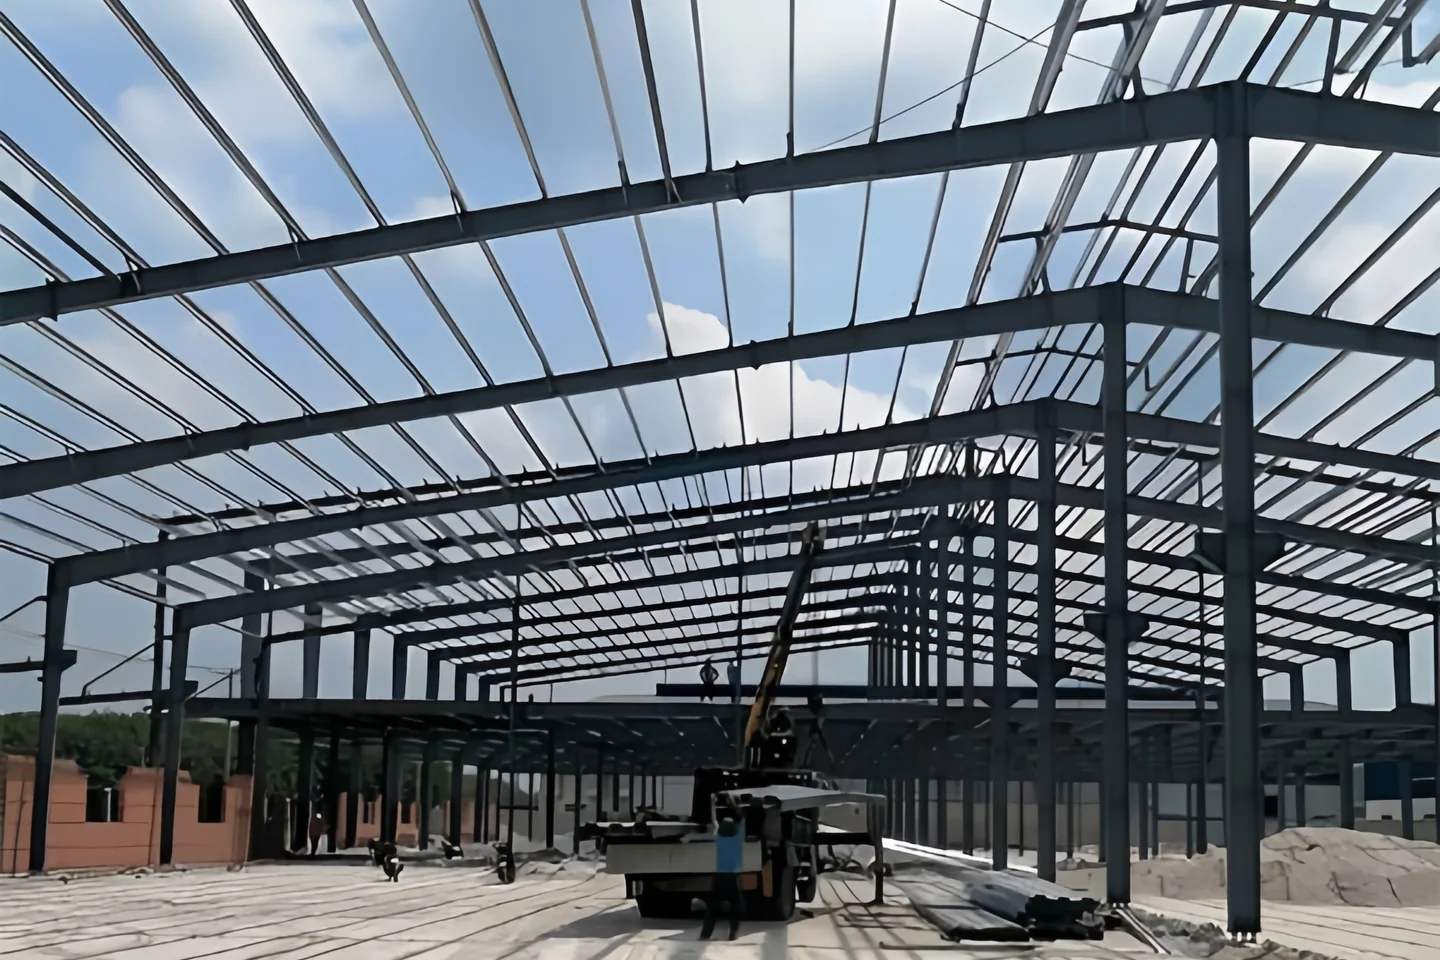
07Structural frame
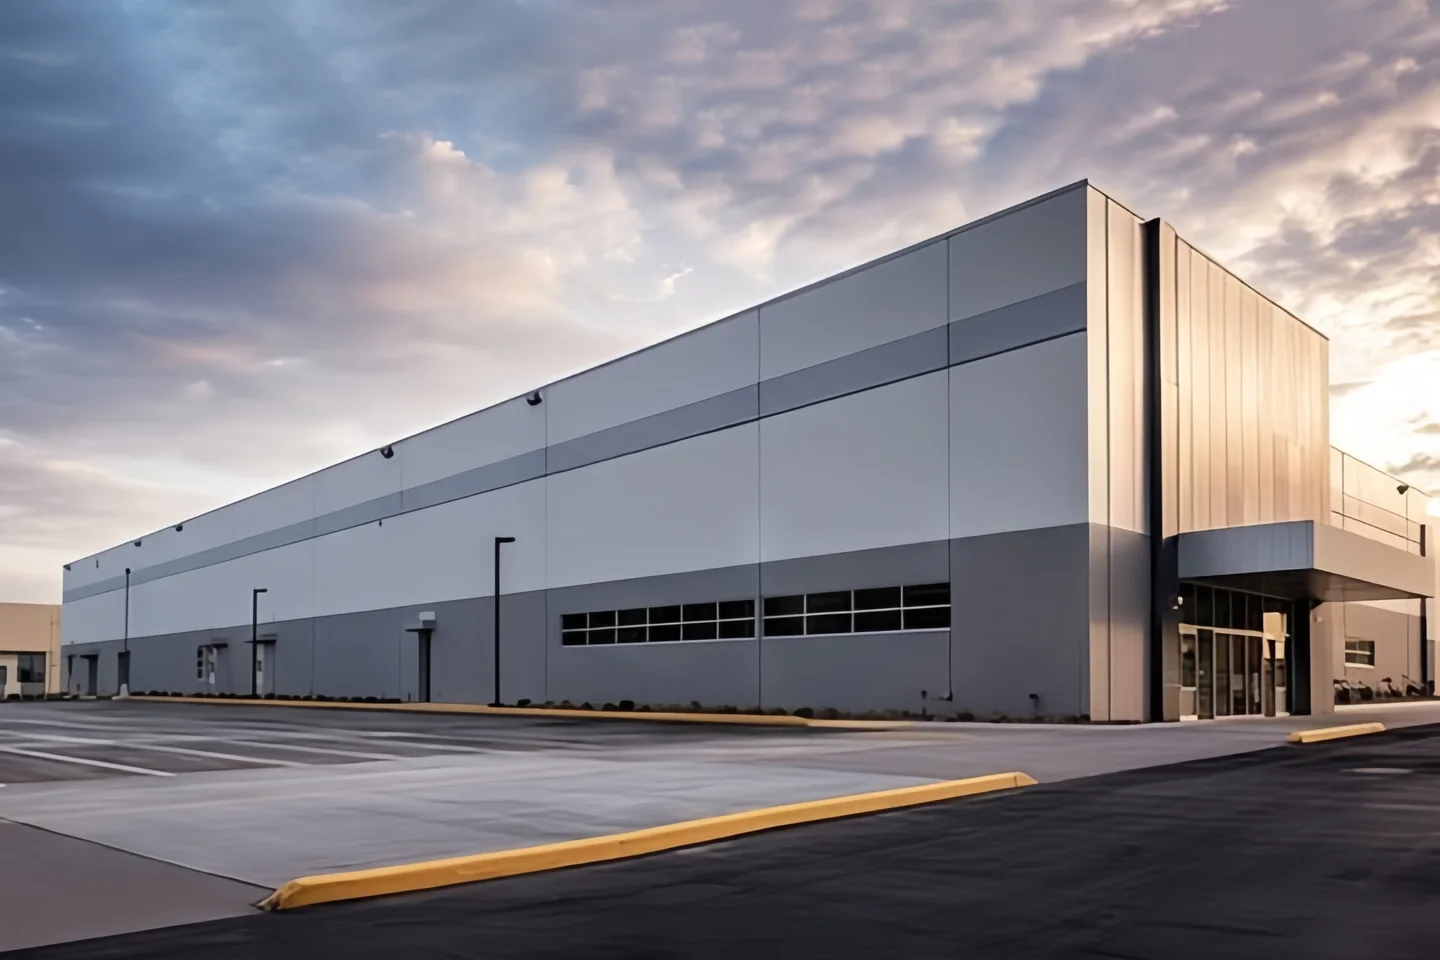 08
08Heavy industry
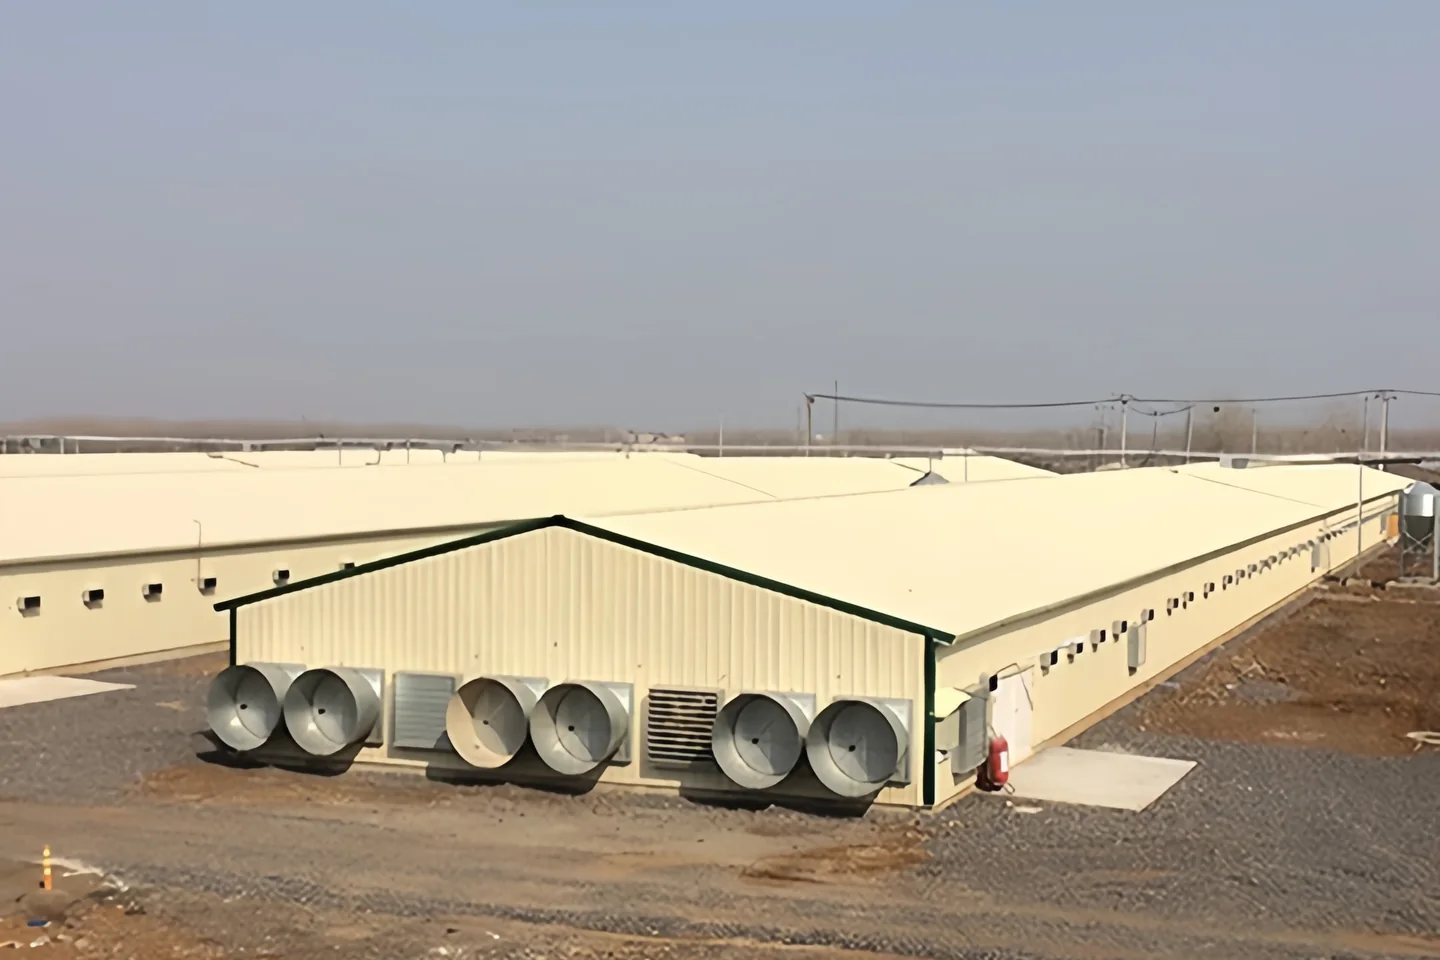 09
09Agriculture
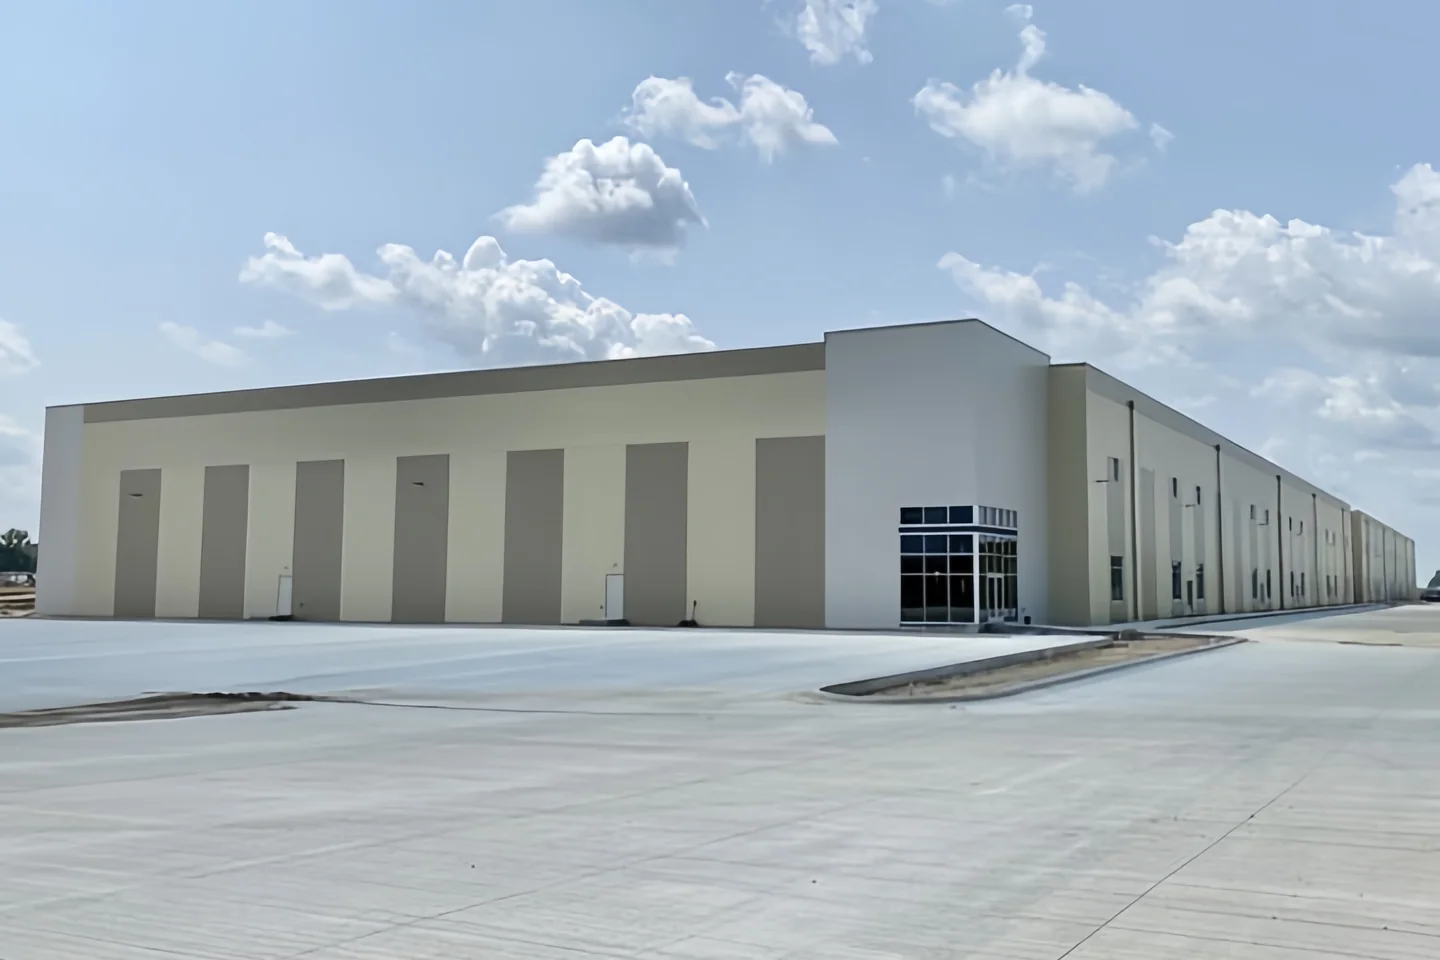 10
10Temperature controlled
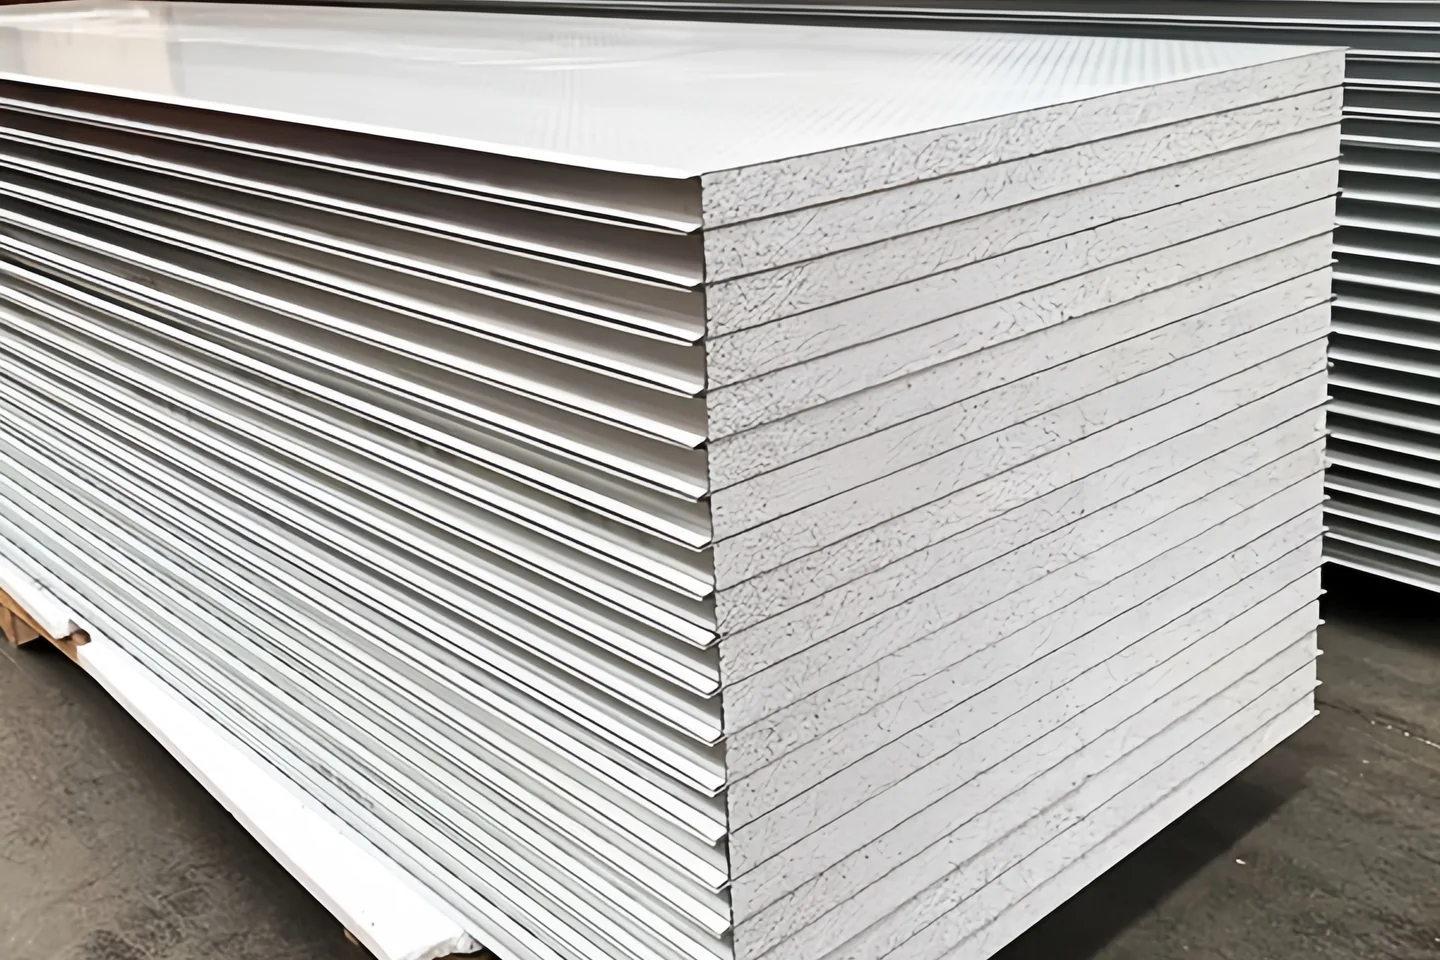 11
11Building envelope
 12
12Modular building
About ZONBUILT
ZONBUILT integrates engineering design, steel fabrication, export logistics and installation support into one accountable workflow, and delivers a full range of construction materials including steel products and building envelope systems for international contractors and building owners.
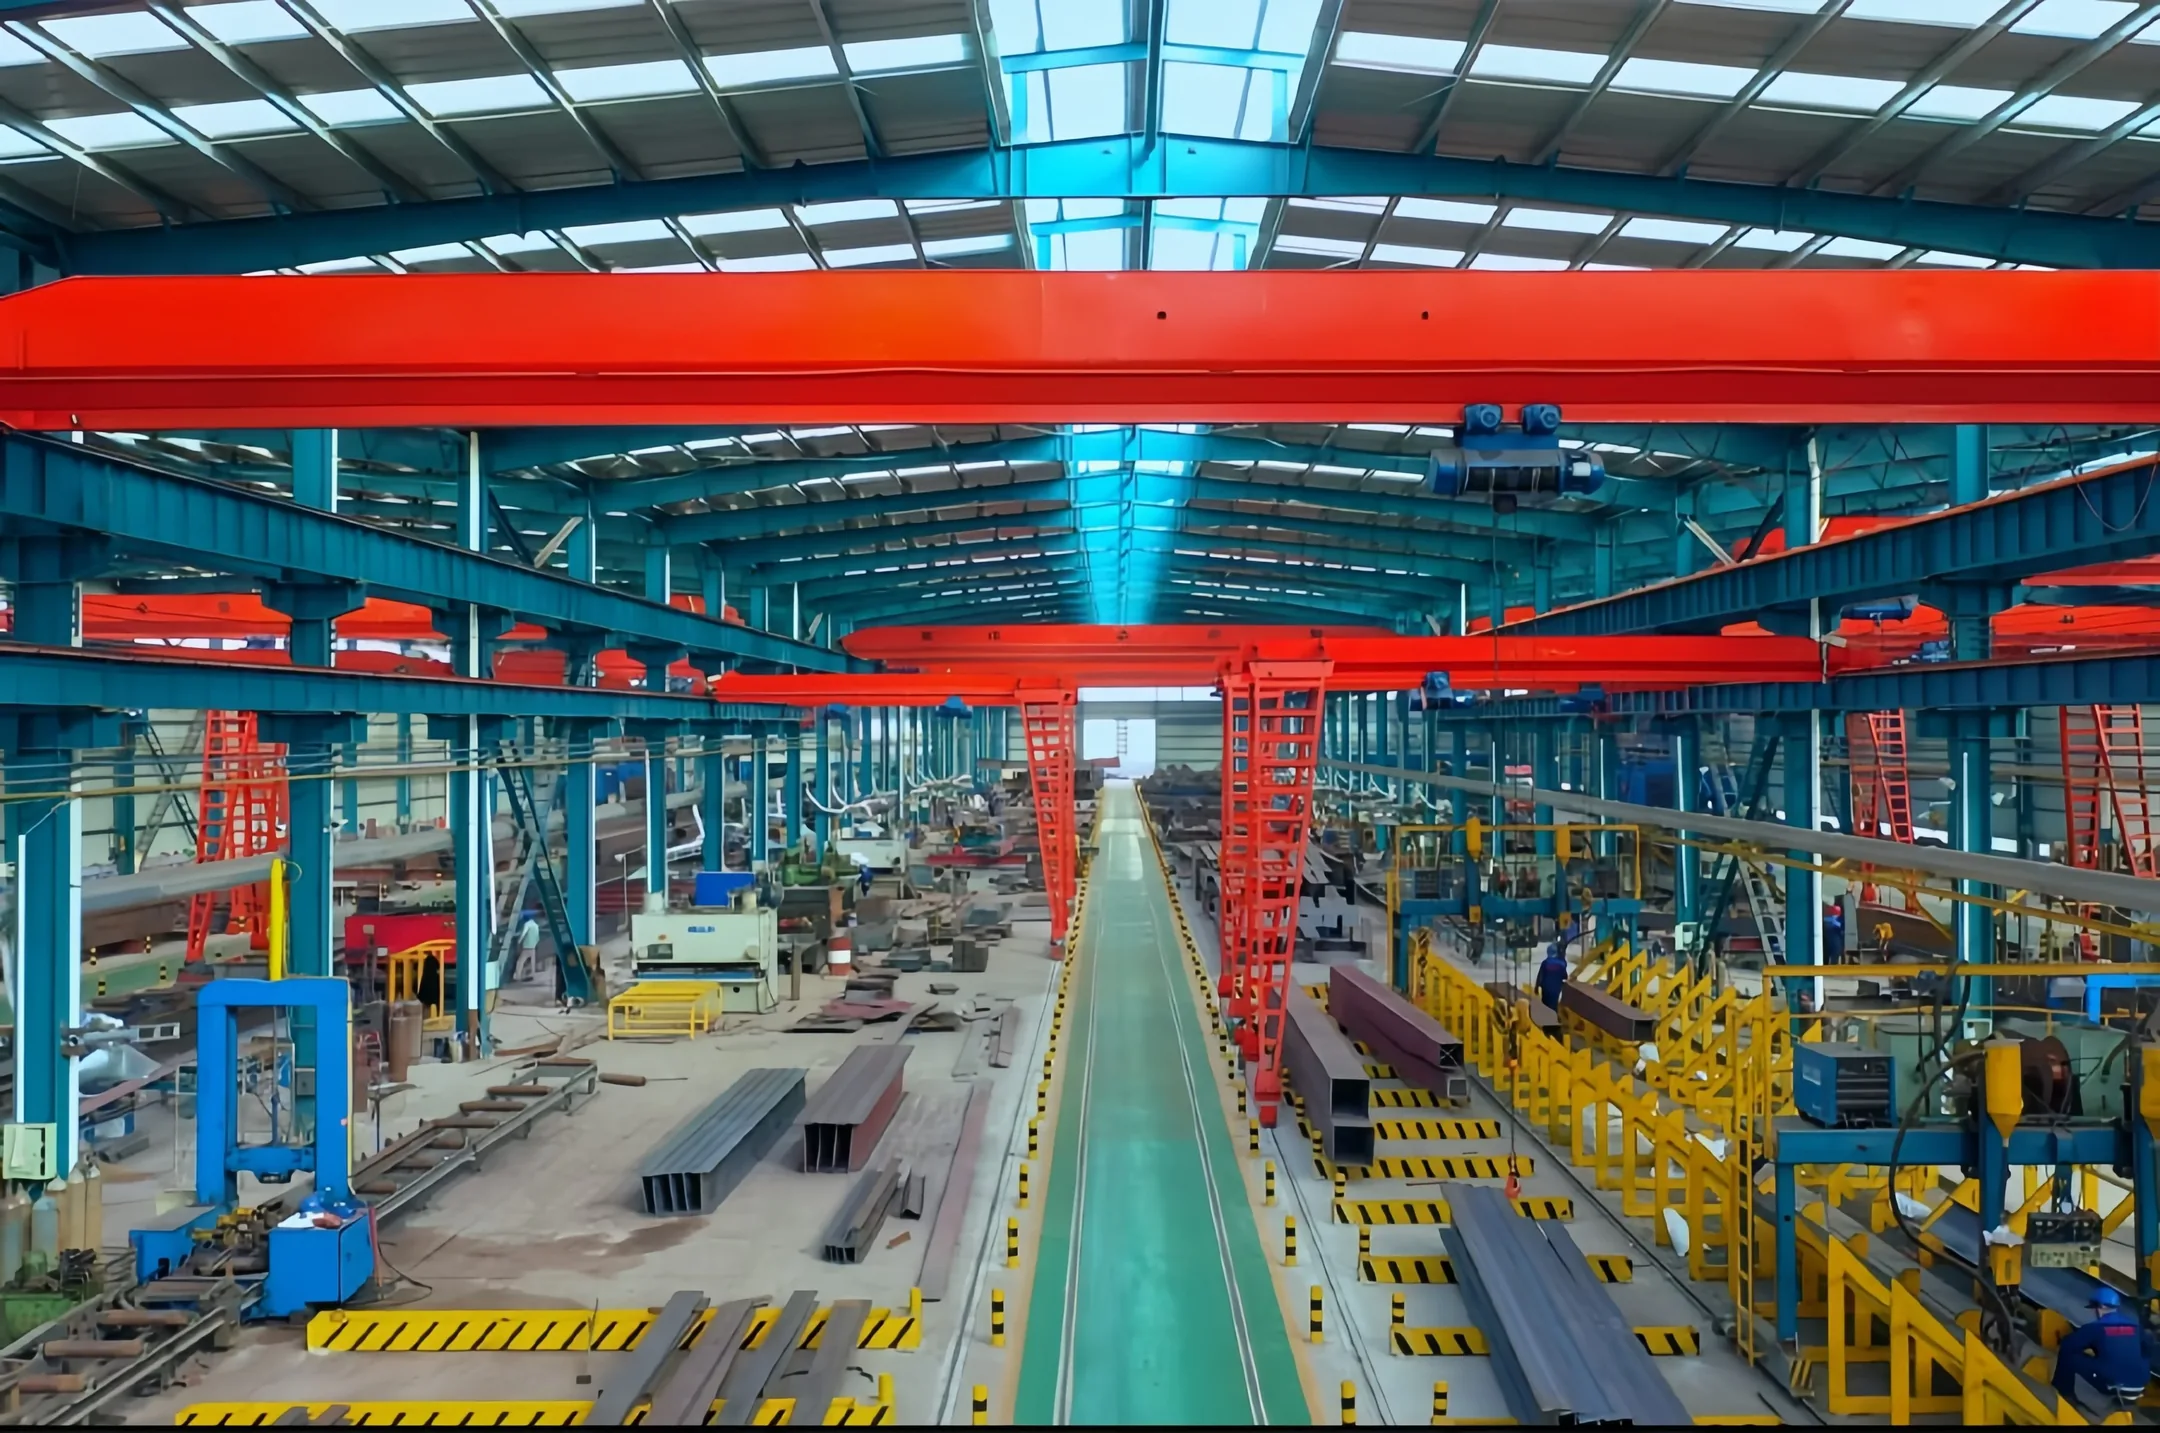
Complete construction drawings, connection details and structural calculation reports aligned with target-market codes.
Centralised sourcing of steel, panels and hardware keeps specifications consistent and quality controlled.
Booking, inland transport, customs declaration and terminal coordination are managed for each shipment.
Professional engineers can guide installation procedures, commissioning and final acceptance on site.
Inside Production
A closer look at the fabrication stages behind each steel building package, from CNC cutting and fit-up to inspection, coating and export preparation.
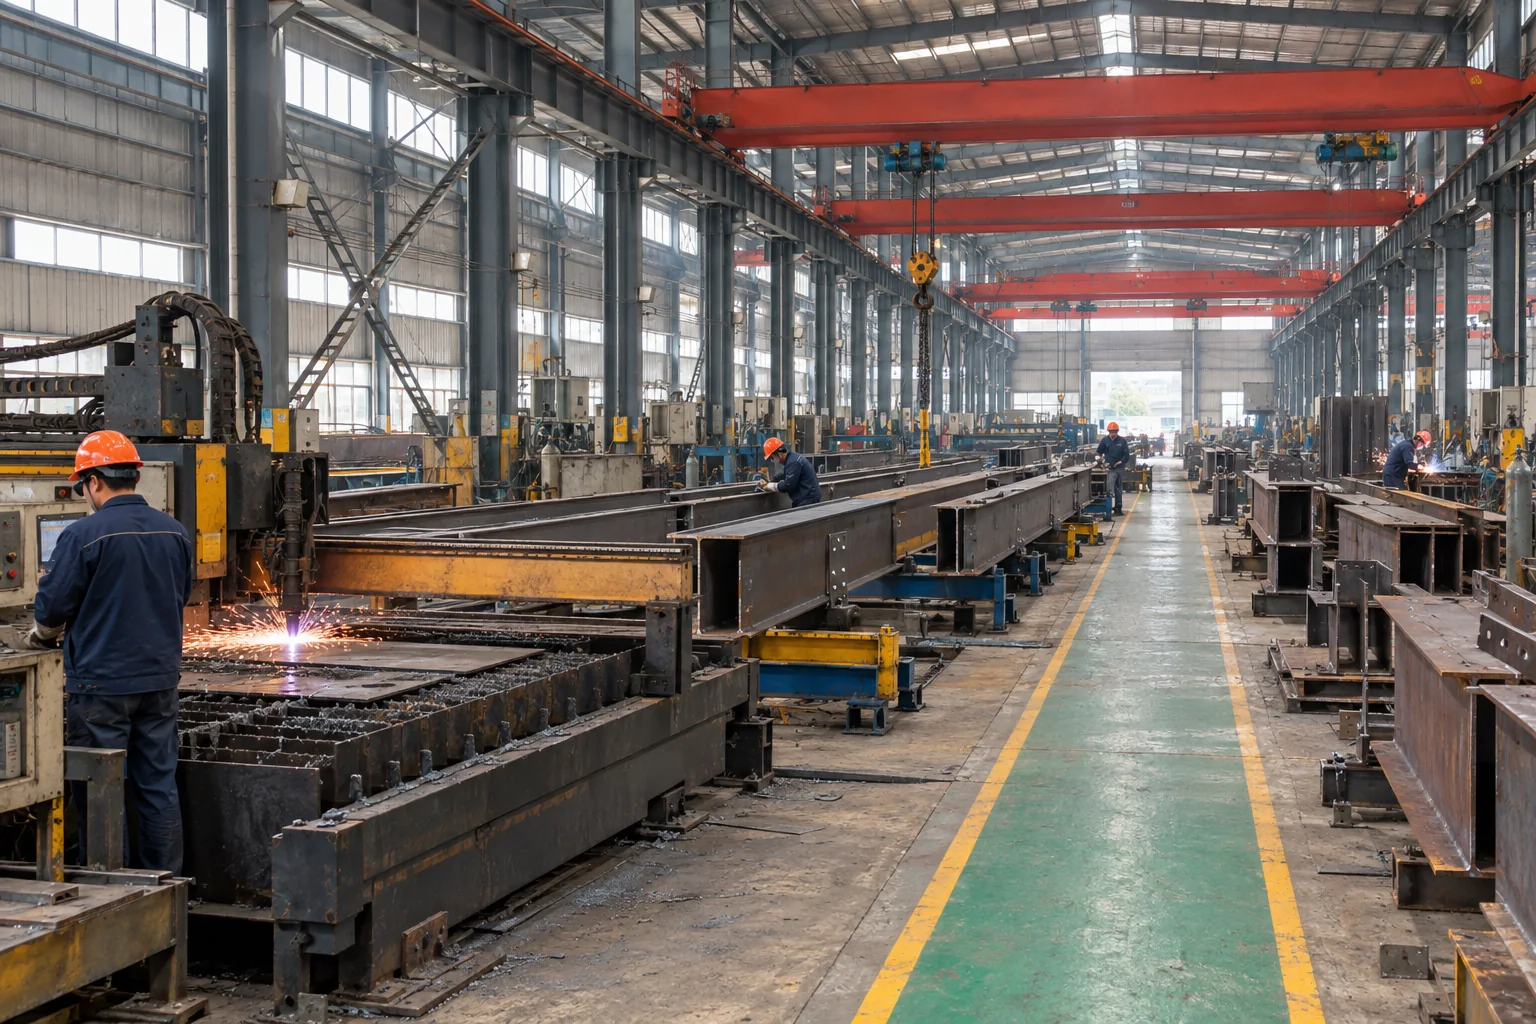
Steel members move through dedicated fabrication stations.
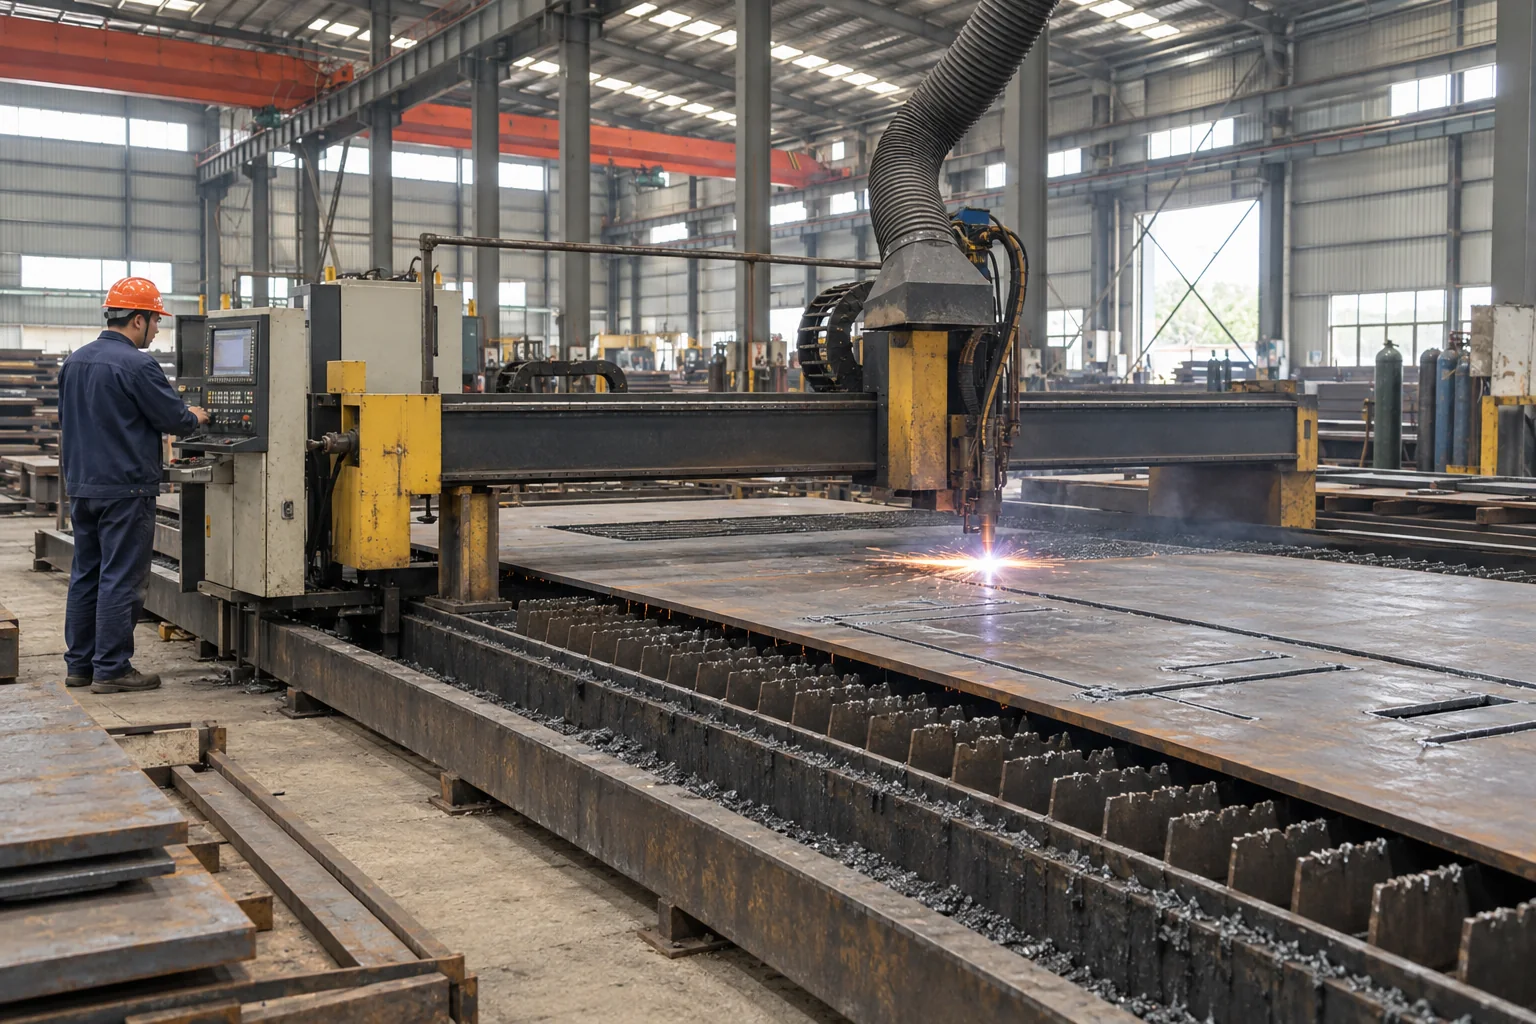
Project plates are cut to coordinated fabrication drawings.
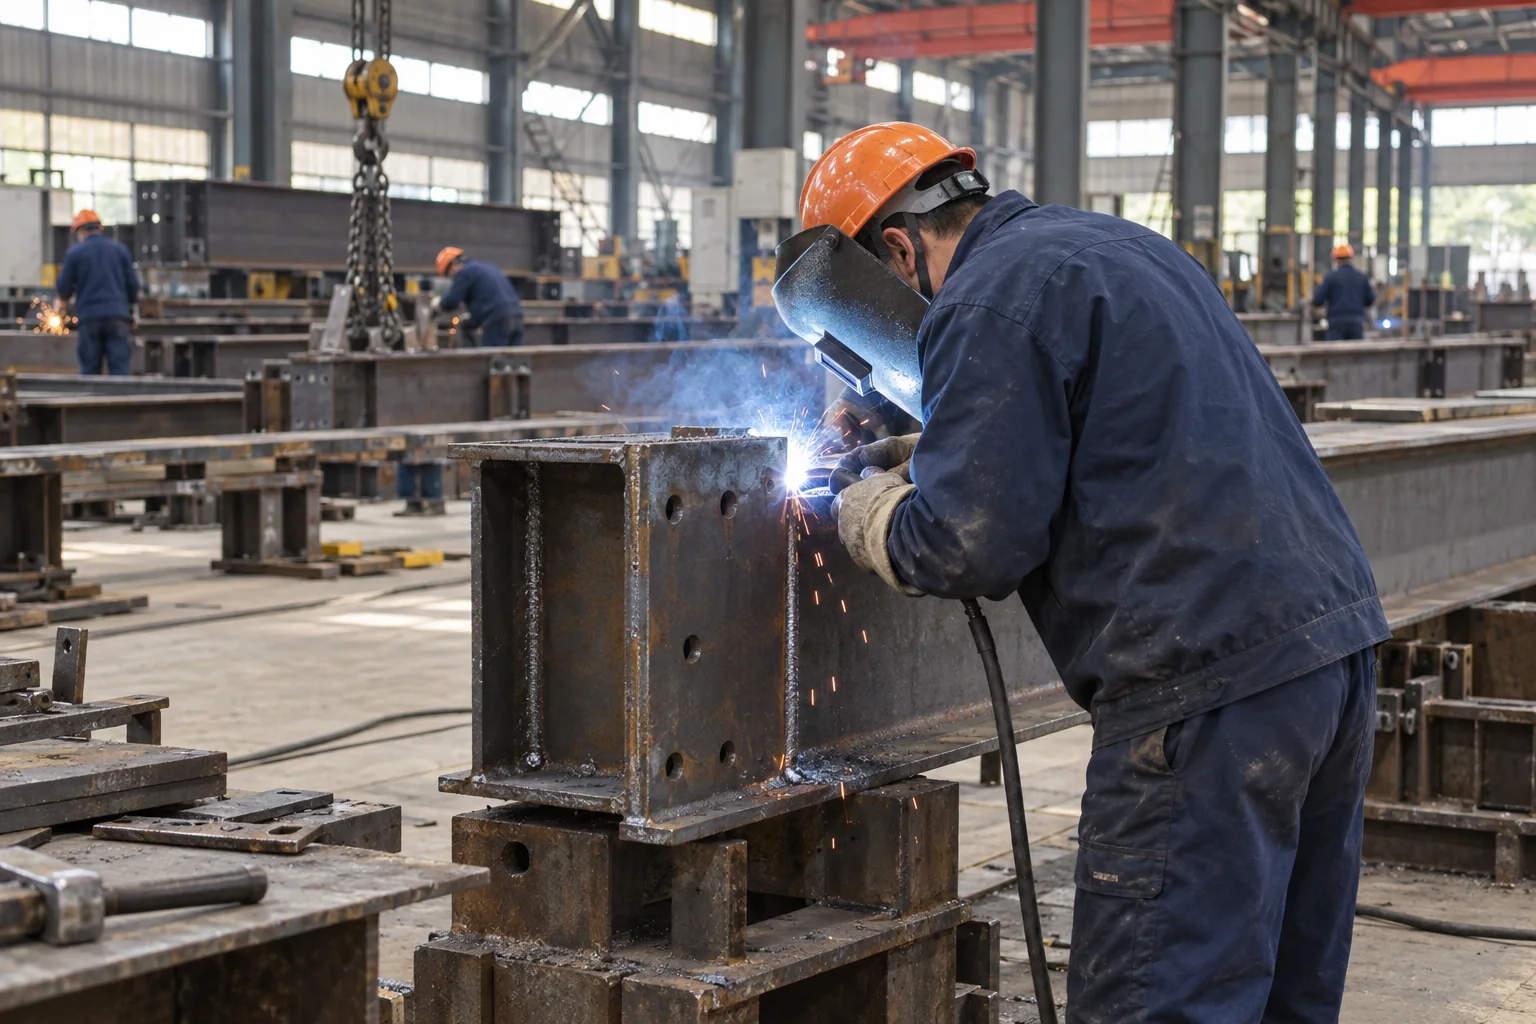
Connections are assembled and welded at controlled workstations.
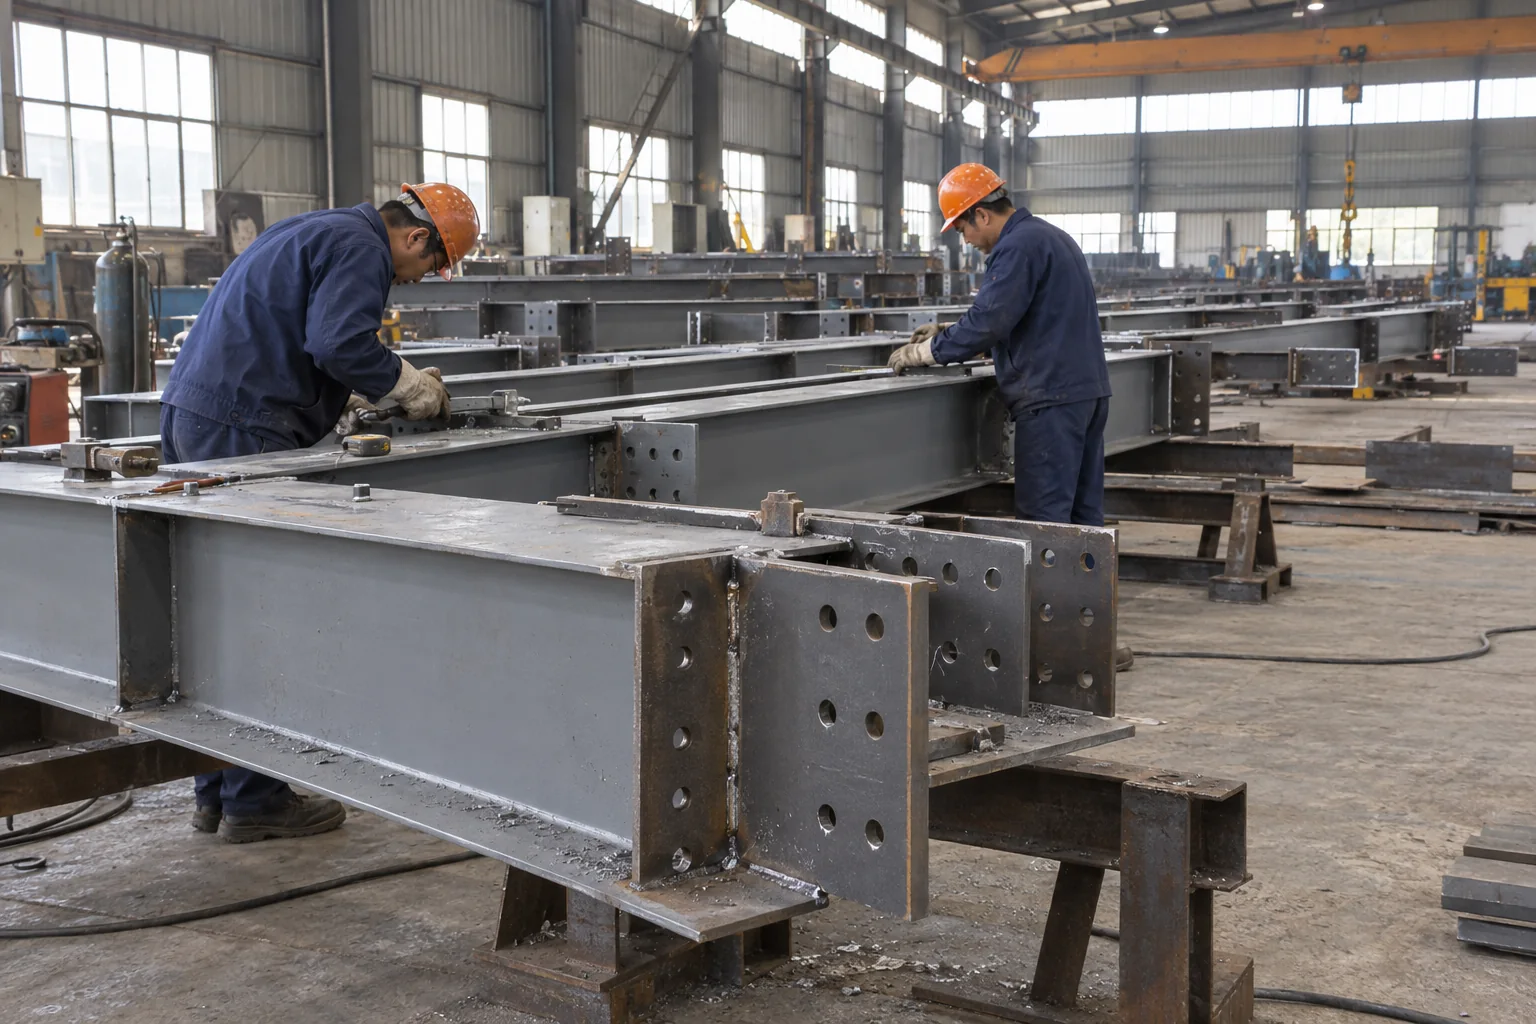
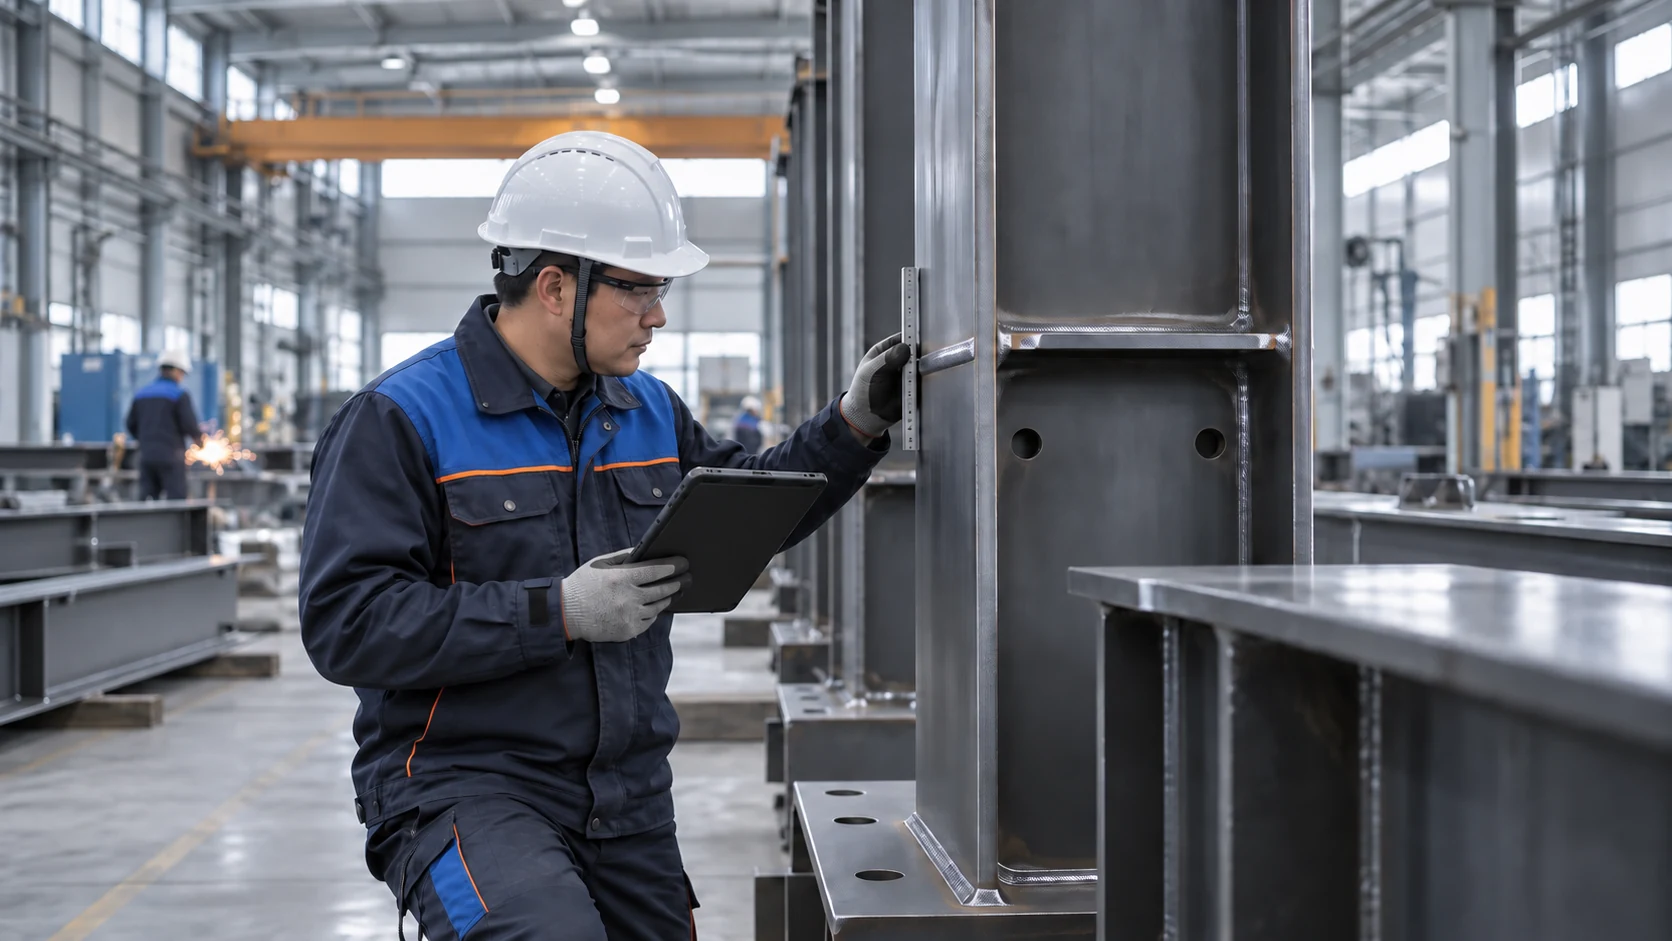
Beam geometry and connection positions are checked before finishing.
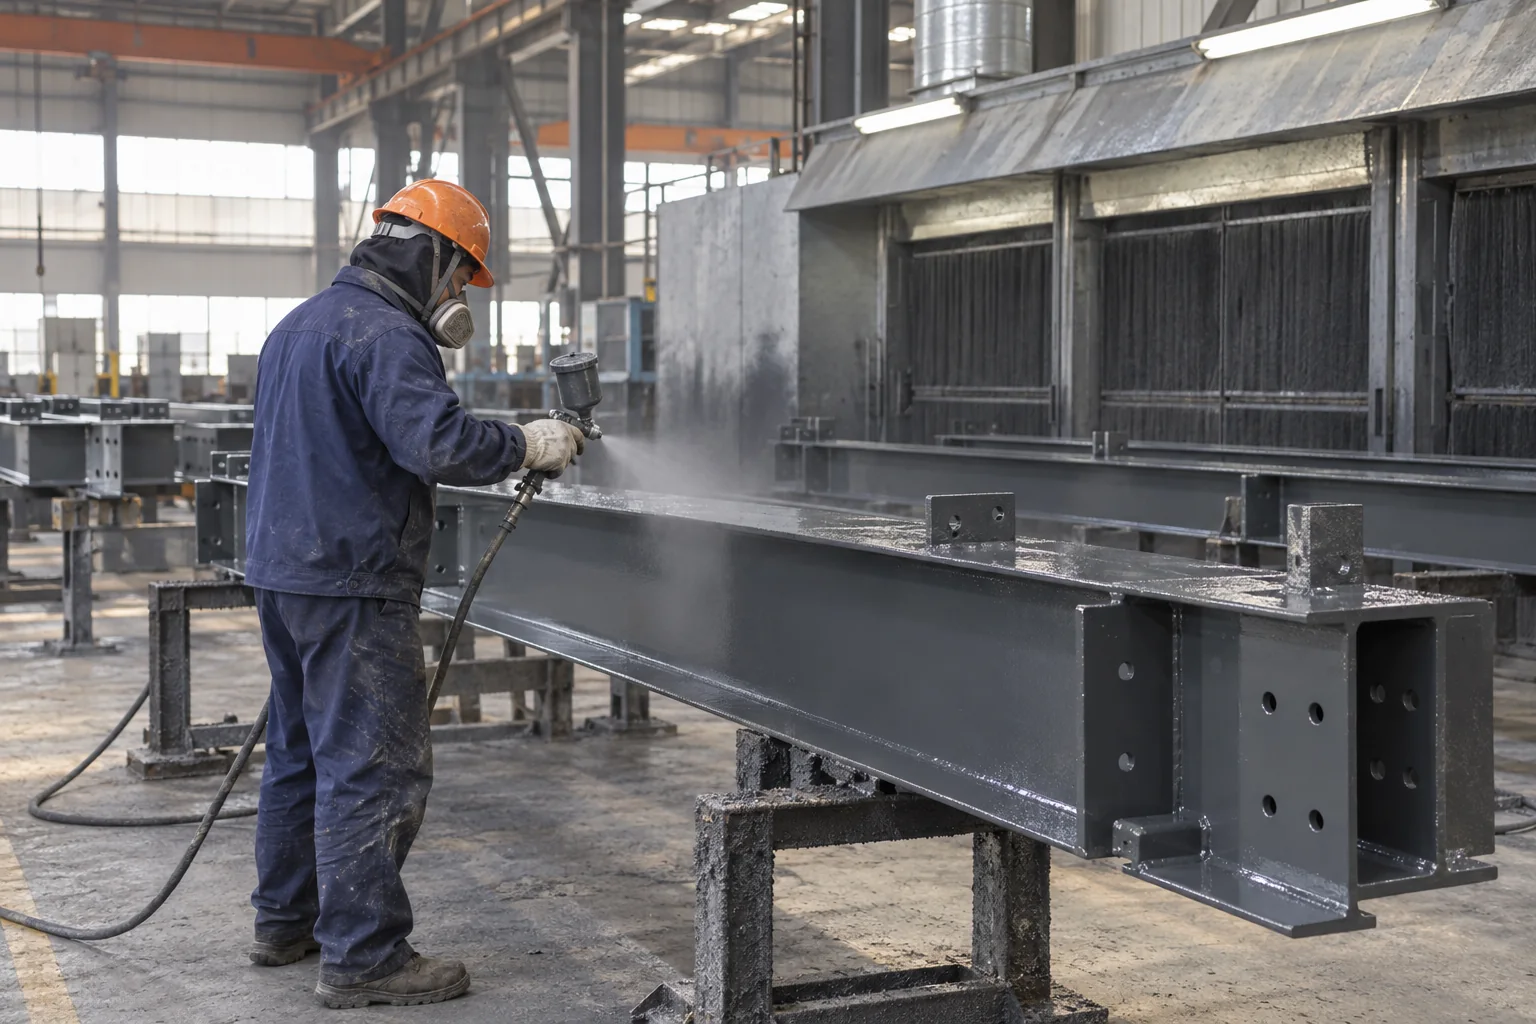
Prepared steel receives the specified protective finish.
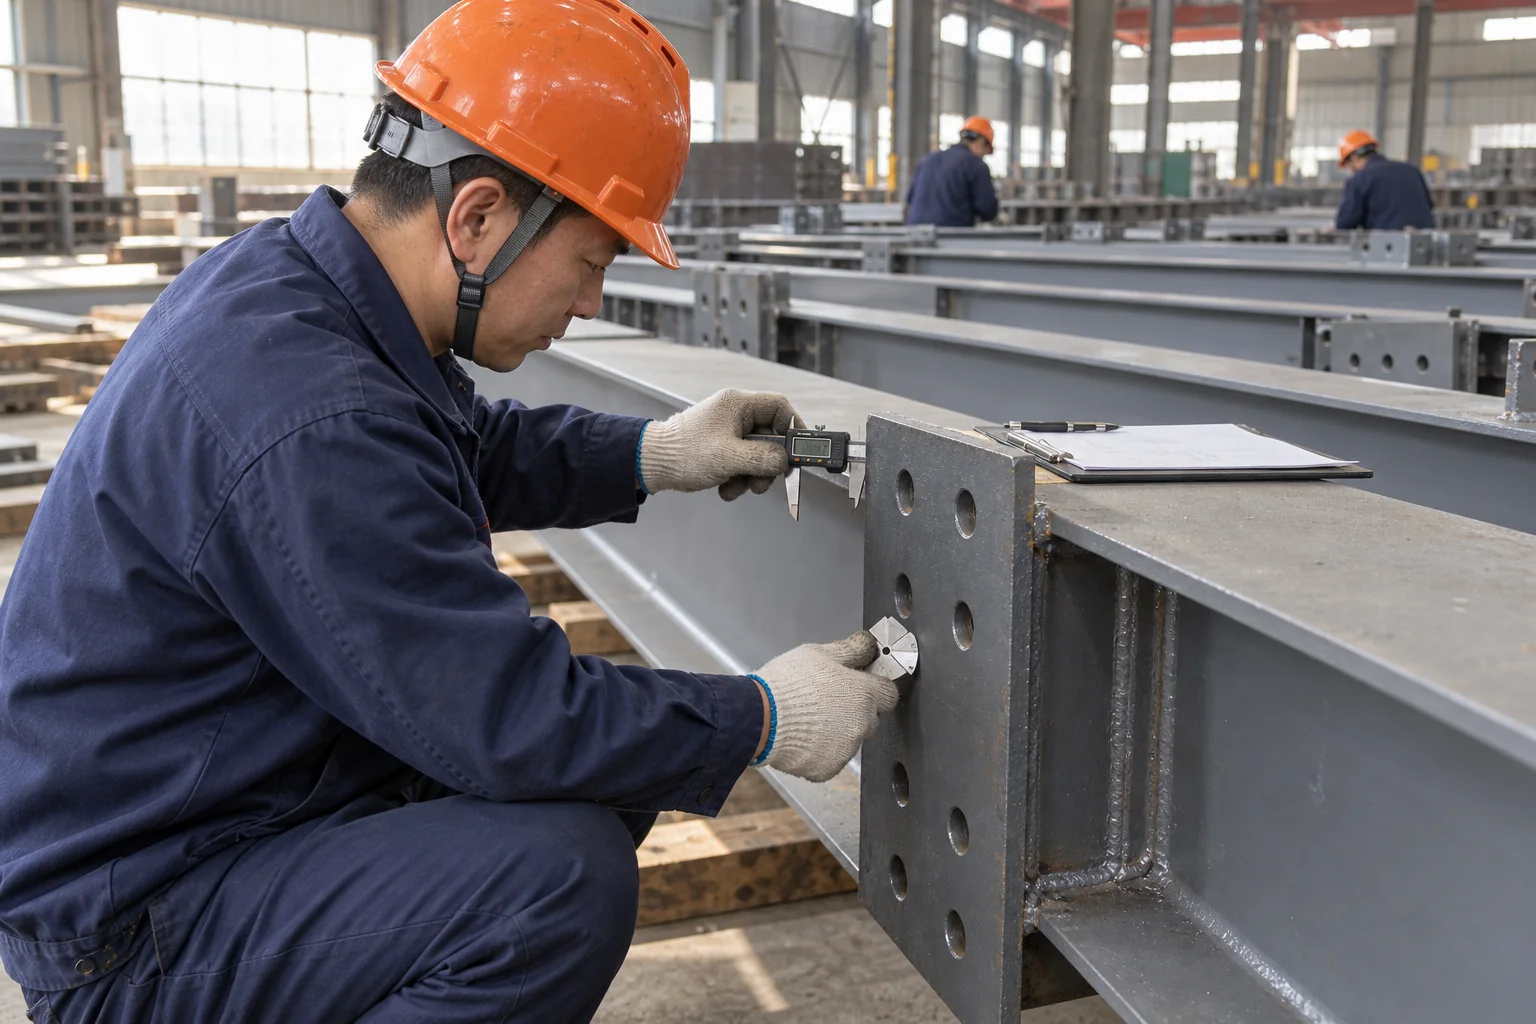
Critical dimensions and connection details are verified before release.
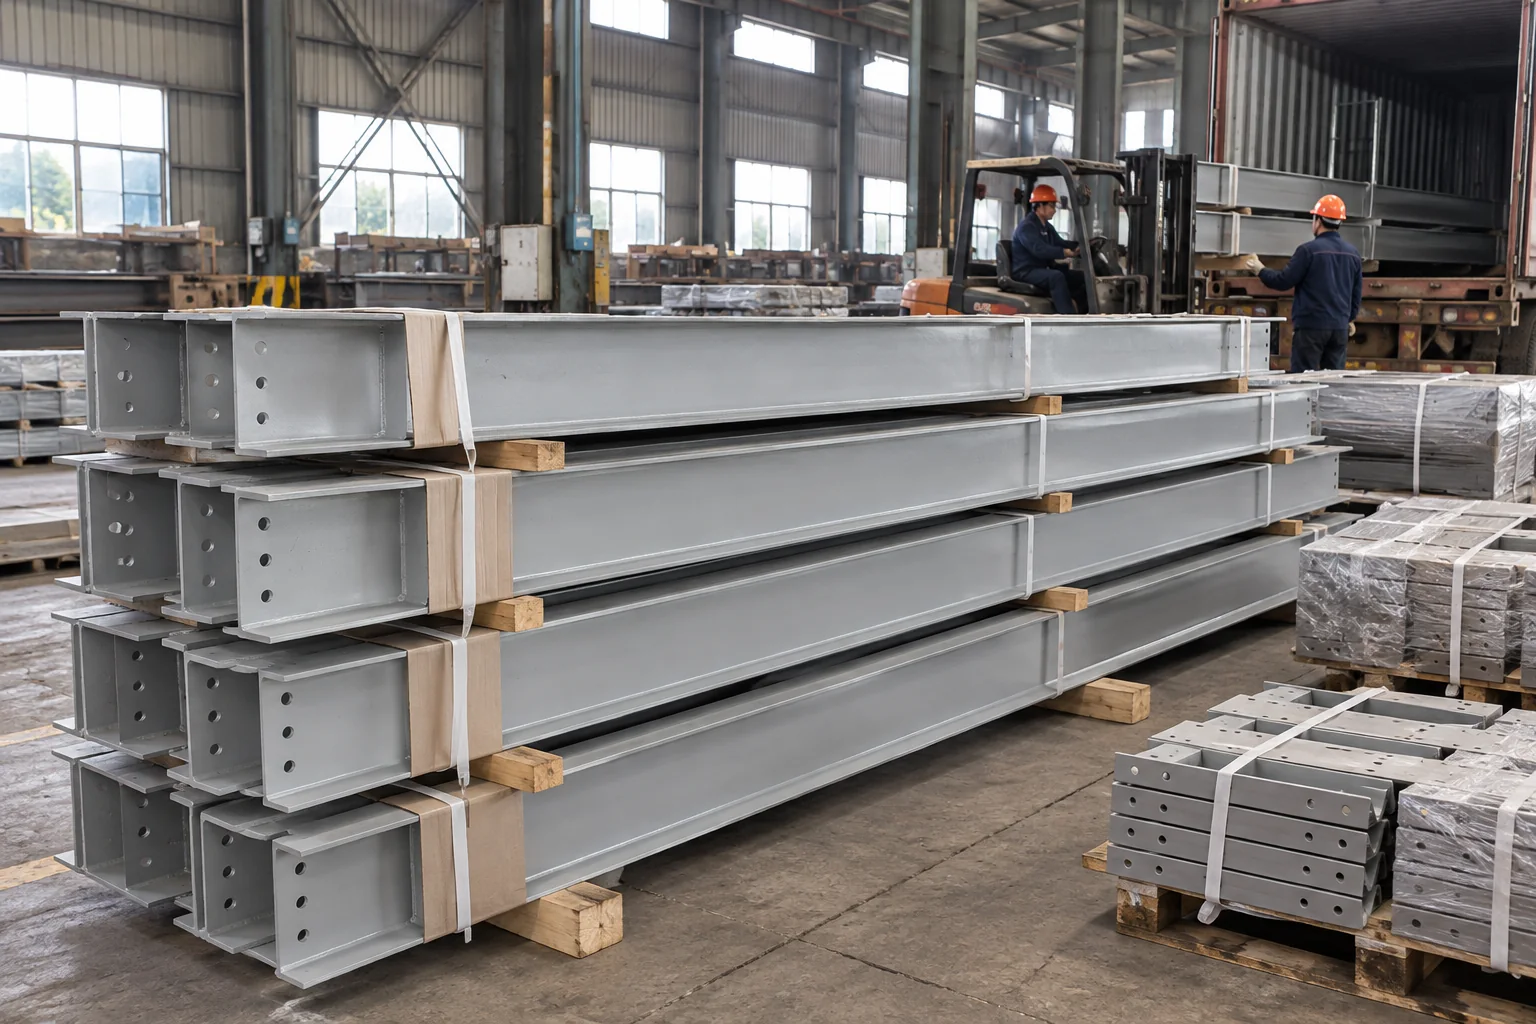
Finished members are protected, bundled and sequenced for shipment.
Selected Projects
Dimensions, use and supply scope make a case useful. These reference projects show how the building system changes across markets.
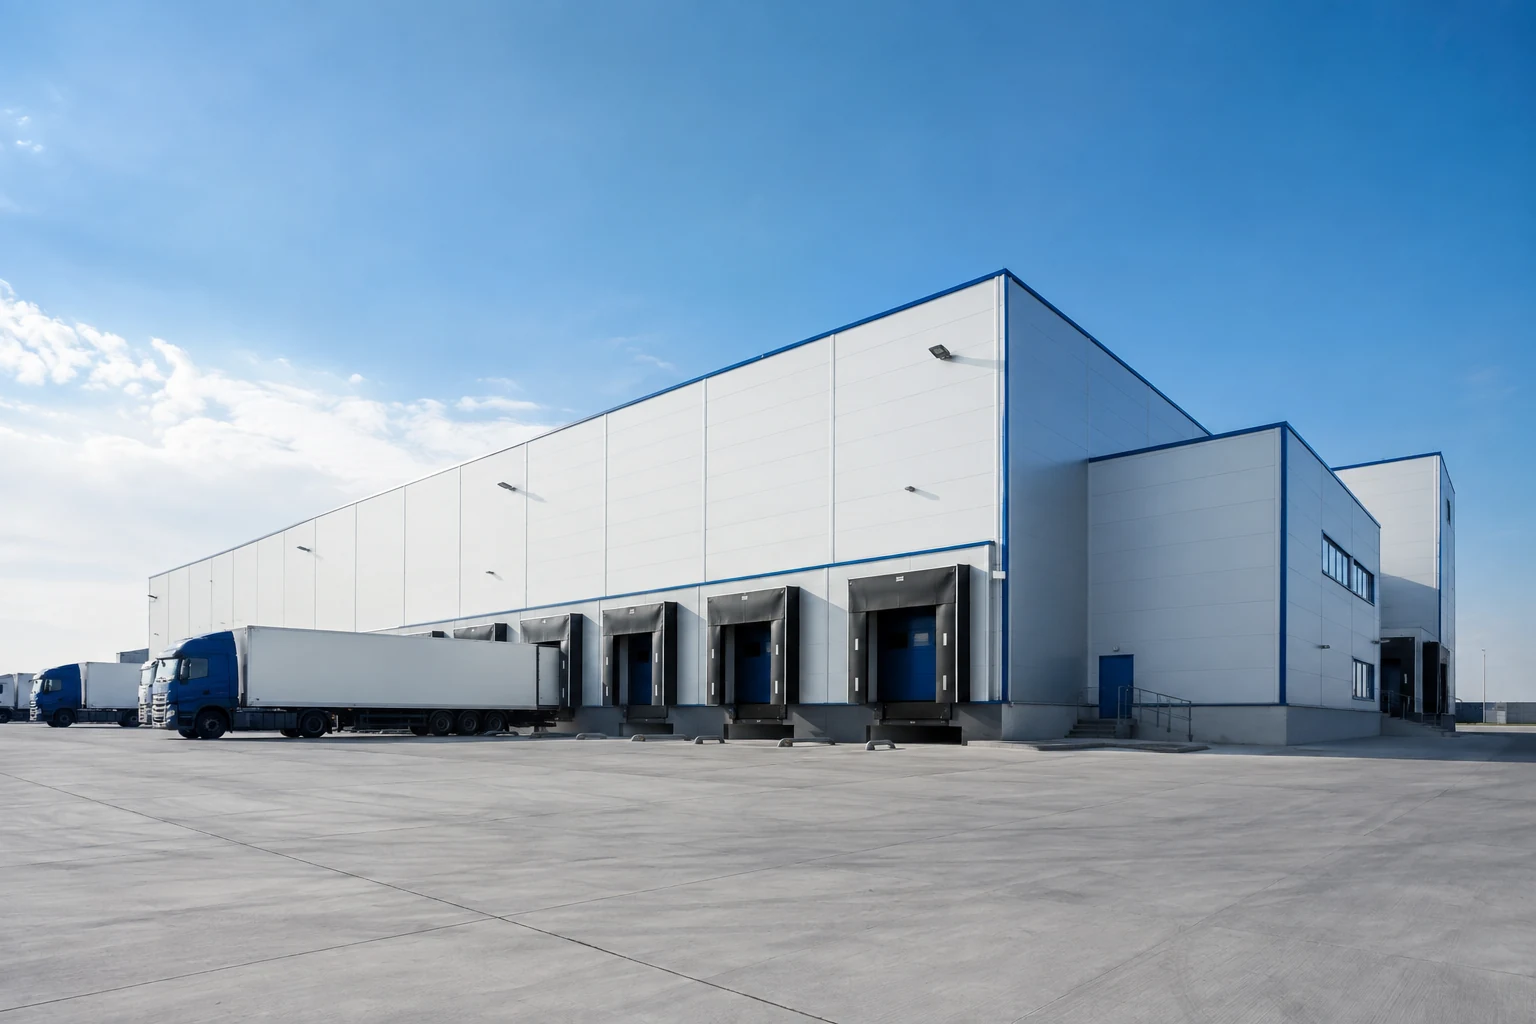 Chile
ChileCold storage
Steel frame and insulated cold-store envelope
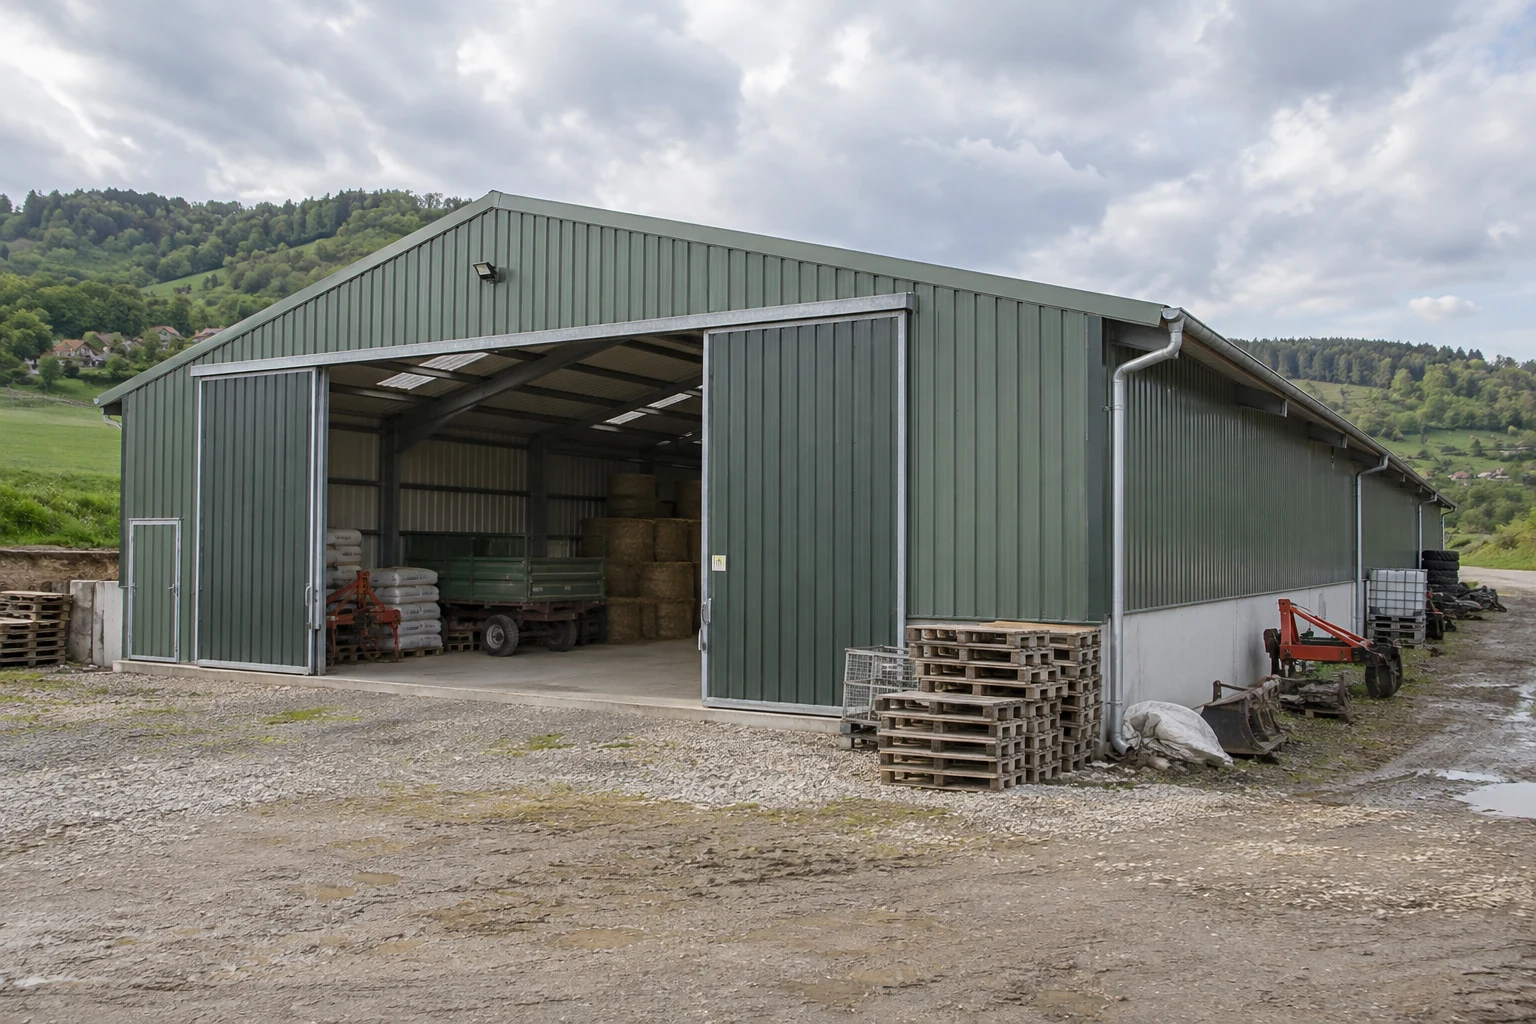 Bosnia & Herzegovina
Agricultural
Clear-span frame and weatherproof envelope
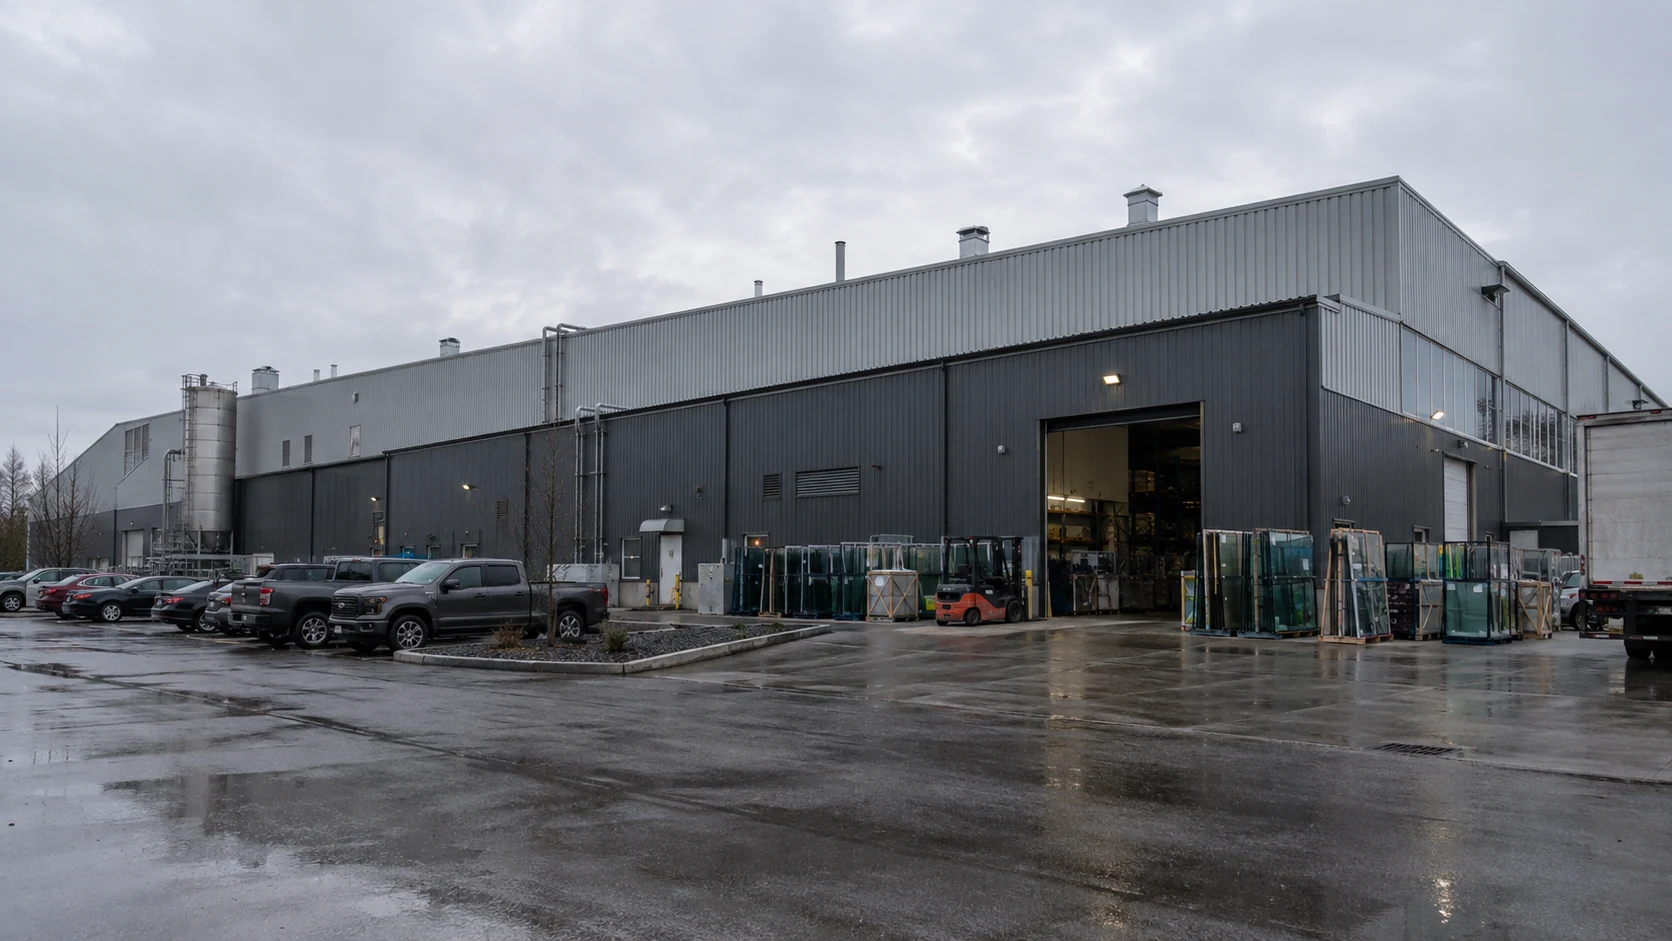 Canada
Industrial
Industrial frame and coordinated production space
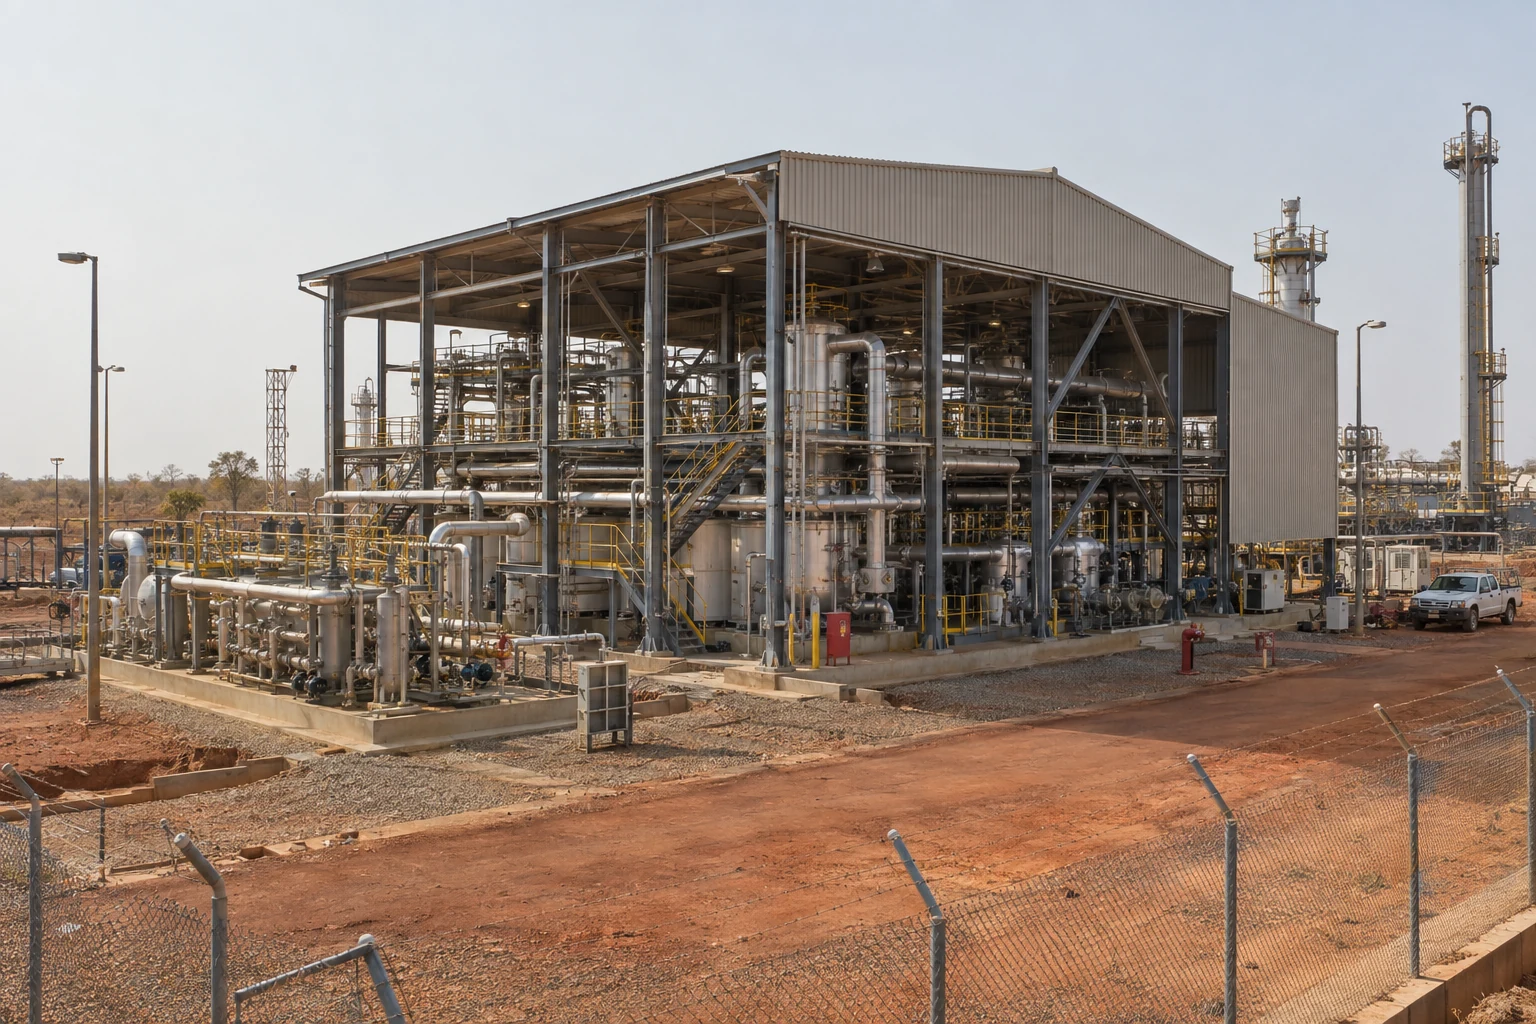 Burkina Faso
Process building
Engineered steel package for industrial use
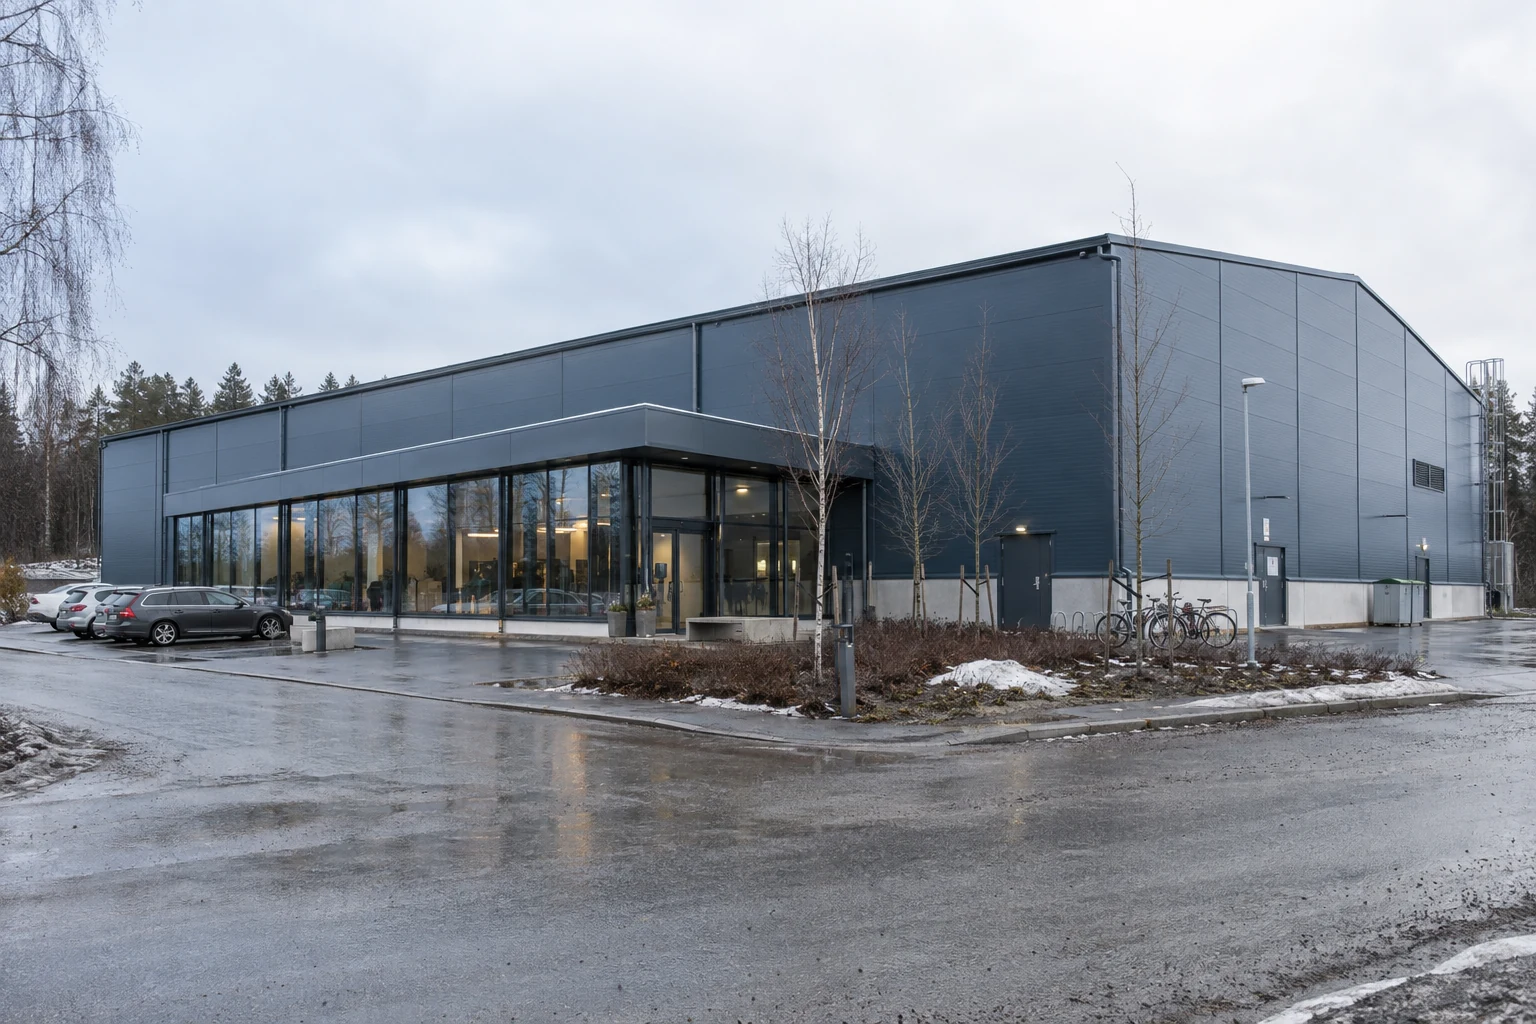 Sweden
Sports hall
Long-span structure and insulated enclosure
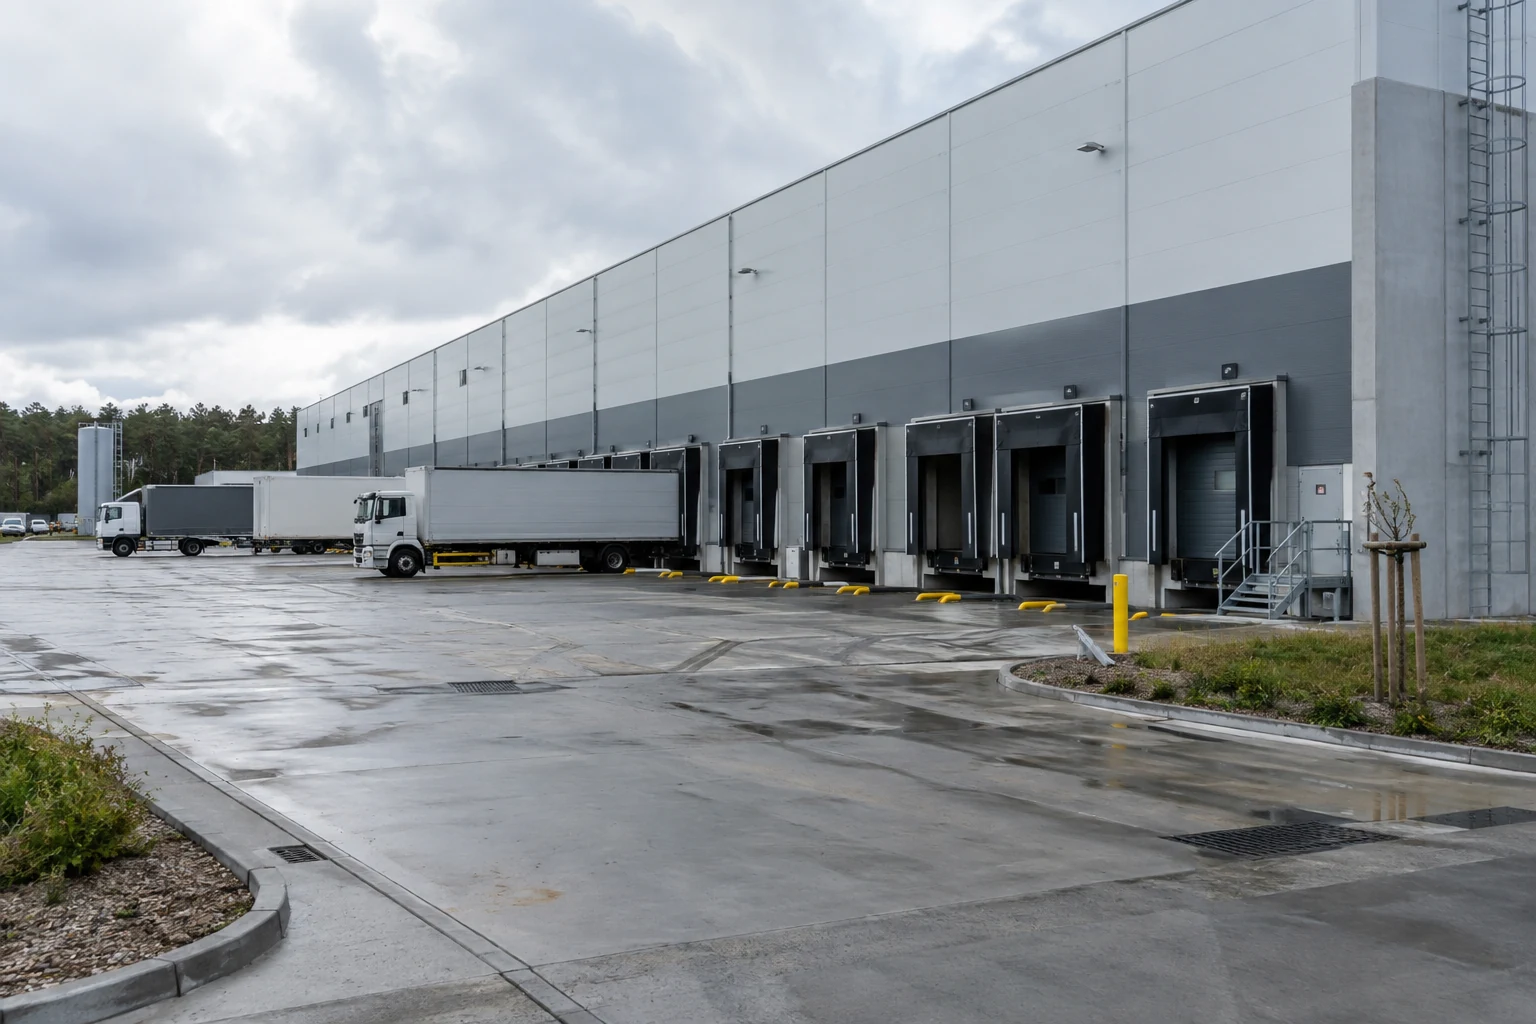 Germany
Logistics
Warehouse frame, cladding and loading access
Quality Framework
Buyers need records they can review and connect to the agreed project scope. Inspection points are defined before fabrication and collected into the project documentation package.
Incoming material identification and traceability
Welding, dimensions and trial assembly checks
Surface preparation, coating and packing records
Delivery Process
Defined inputs and approvals keep commercial, engineering and production teams working from the same scope.
Building use, dimensions, site conditions, loads and delivery scope.
Structural scheme, calculations, coordinated drawings and approval.
Marked components, documented quality checks and protective finish.
Loading sequence, packing lists, erection documents and site guidance.
International Delivery
Drawing reviews, packing logic, shipping documents and erection guidance must work across borders and teams. That coordination is designed into the supply scope from the beginning.
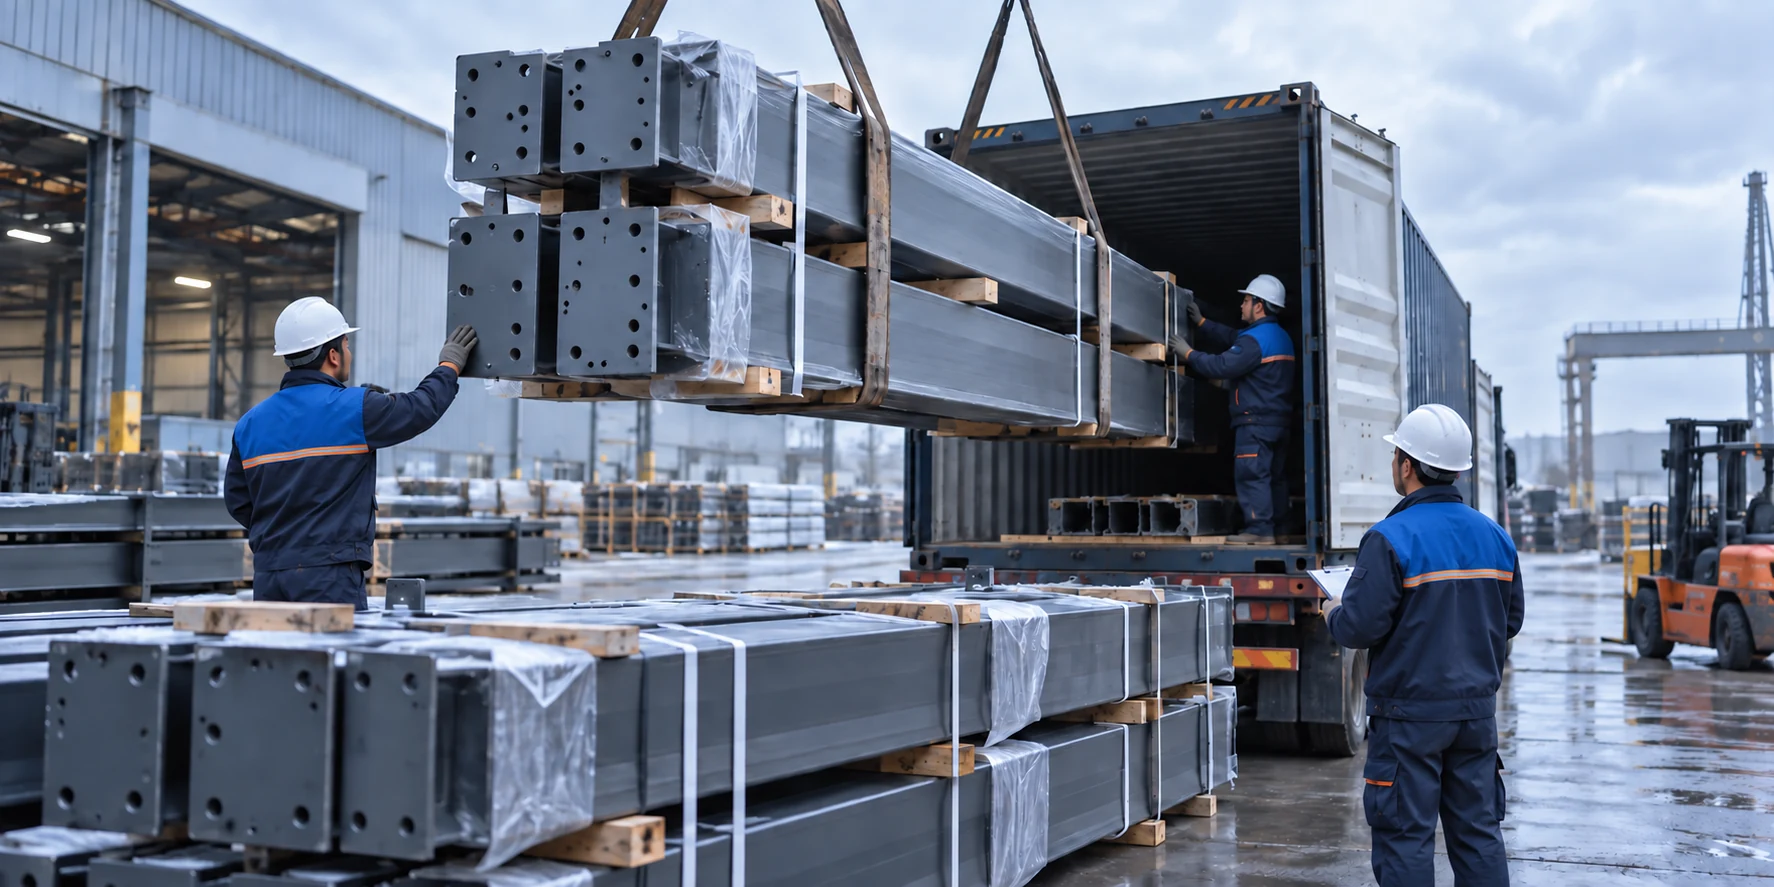
“The engineering team stayed involved from drawing review through erection guidance and helped our local team keep the project moving.
“Clear packing lists and member marks made it easier to coordinate the shipment with the installation sequence on site.
“The scope was explained clearly before production, including the frame, envelope, documentation and support responsibilities.
Blog
Practical guidance for owners, contractors and purchasing teams planning an international steel building project.
The dimensions, loads, openings and site information an engineering team needs to prepare a useful proposal.
Practical decisions around grid, end walls, foundations and building services before the first phase is fabricated.
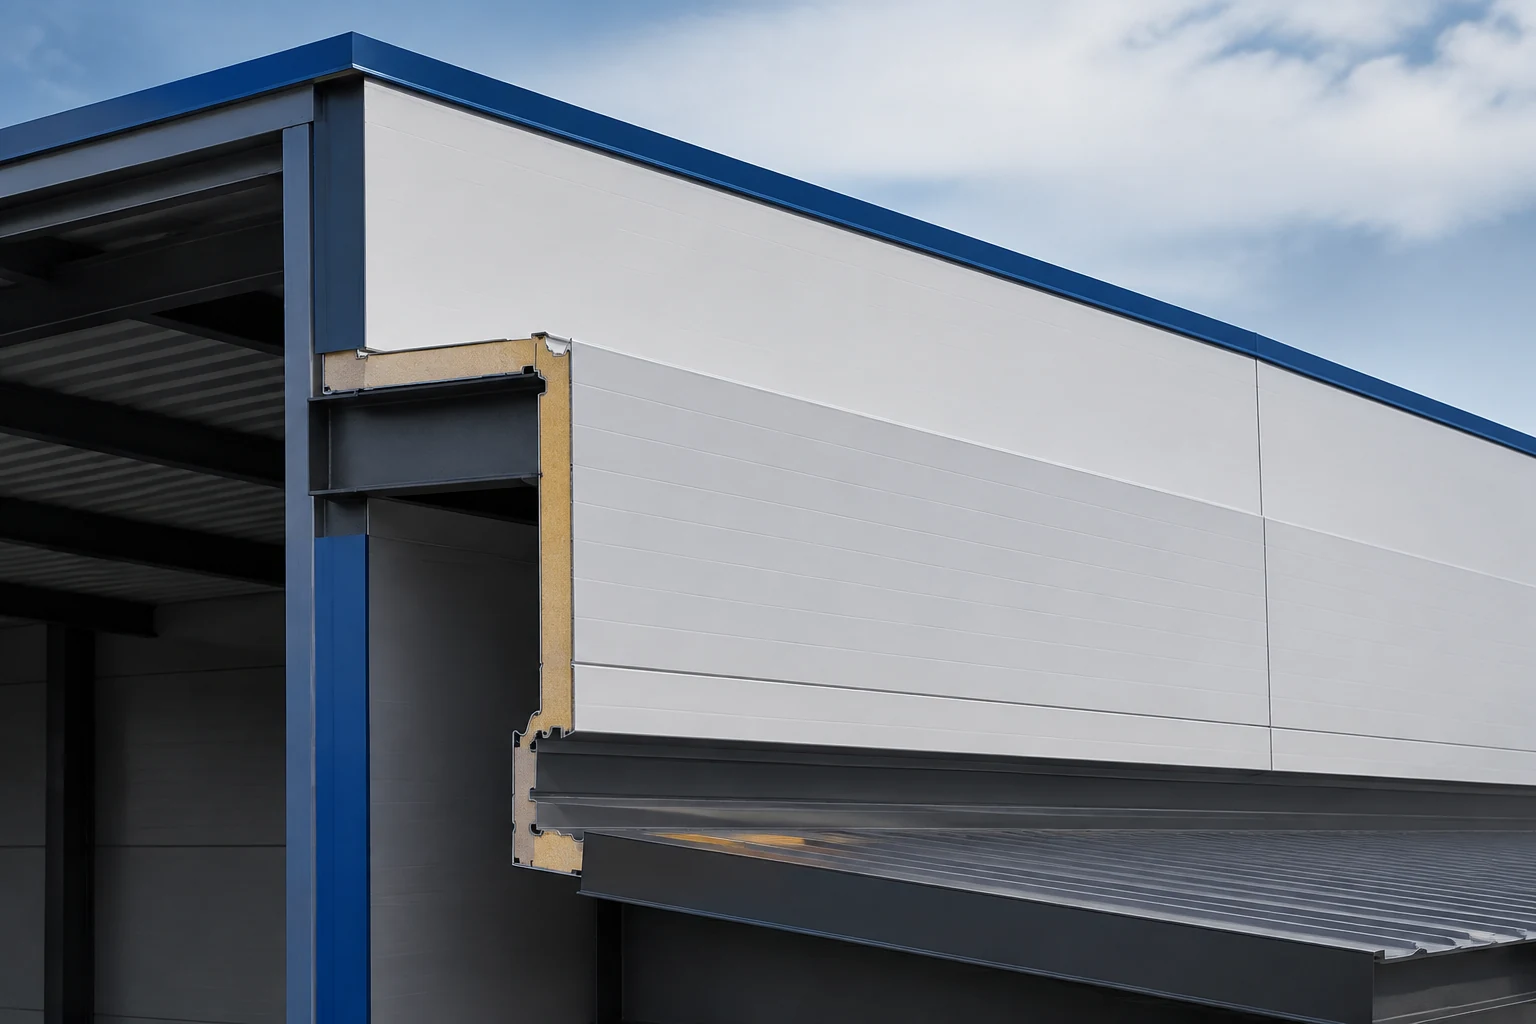
How insulation, fasteners, coatings, joints and local climate affect roof and wall panel specifications.
Discuss a Project
Start with the project country, intended use and approximate size. Drawings and detailed specifications can follow when available.