01
Engineering & Detailing
Develop the structural scheme, calculations and coordinated drawings from confirmed site and operating requirements.
Design basis · Drawings · Material information
Engineering to Site Support
One coordinated workflow connects engineering, fabrication, inspection, export preparation and installation information for international steel building projects.

Capability Framework
Each stage produces information or components required by the next, reducing gaps between design, production, shipment and site work.
Develop the structural scheme, calculations and coordinated drawings from confirmed site and operating requirements.
Design basis · Drawings · Material informationCoordinate structural steel, secondary members and building-envelope materials around the approved project scope.
Fabricated members · Envelope · AccessoriesCheck incoming materials, production stages, surface treatment, identification and shipment release.
Inspection records · Member marks · Packing dataConnect packing, loading and export documents with the erection information required by the receiving team.
Shipping package · Erection documents · SupportStart with the Right Inputs
Early information does not need to be a finished drawing set, but the operating requirements and site basis must be clear enough to guide the structural proposal.
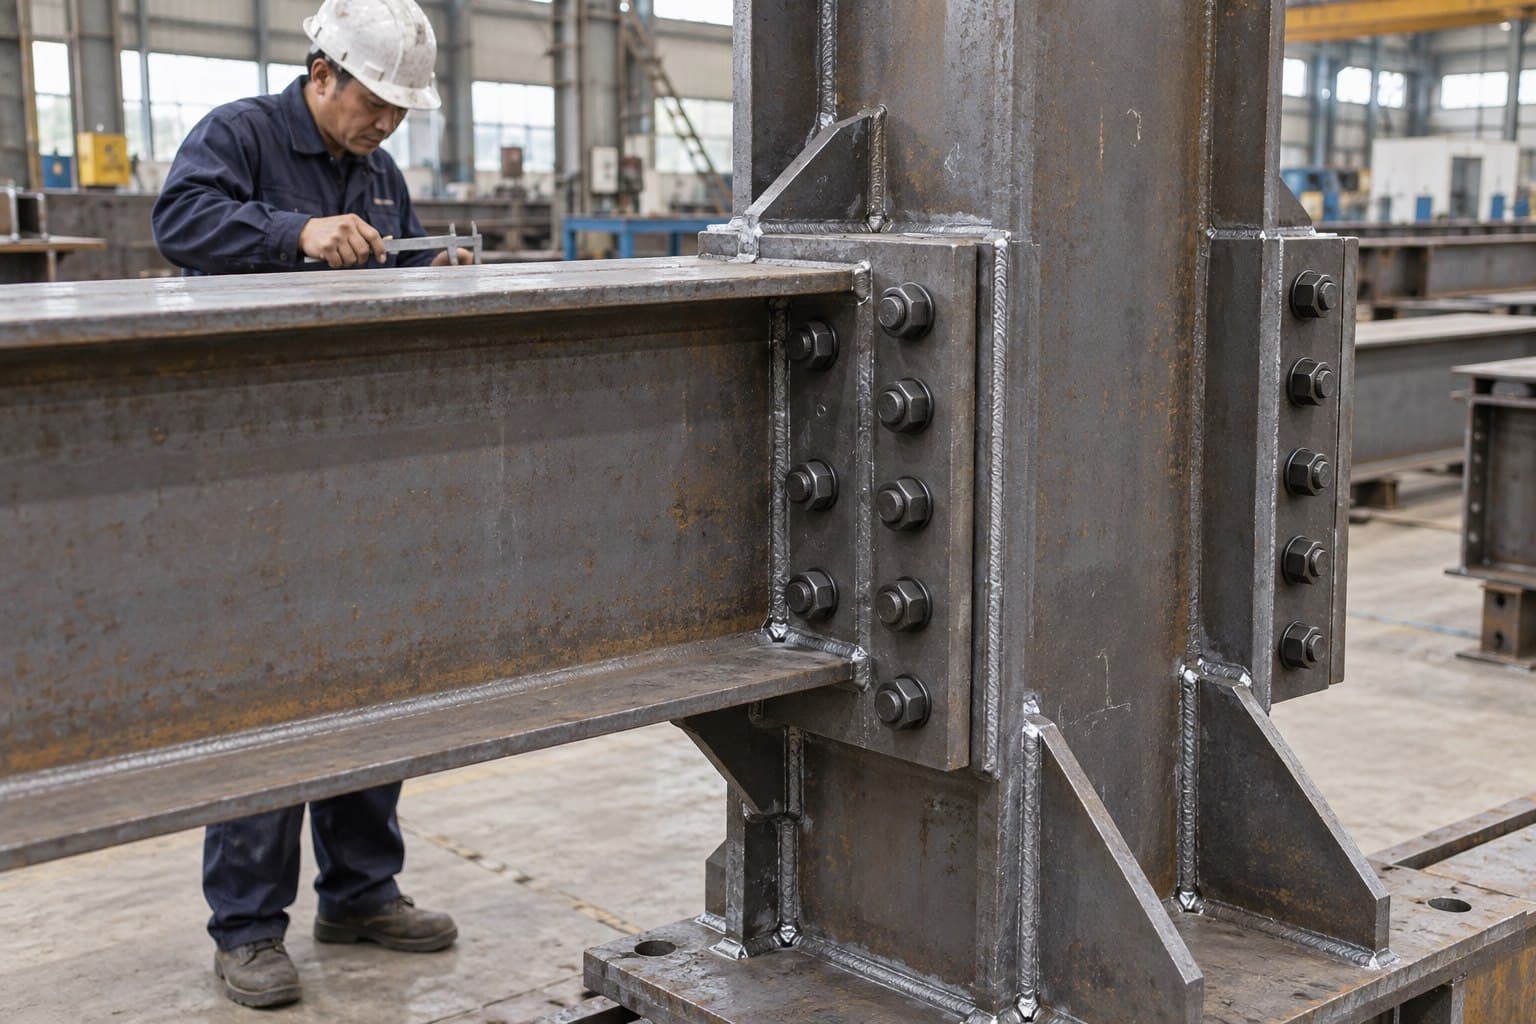
Engineering & Detailing
The engineering workflow coordinates the structural system with building use, openings, equipment, envelope interfaces and the destination requirements defined for the project.
Confirm building use, geometry, environmental loads, target design requirements and the agreed responsibility boundary.
Develop the frame, secondary steel, bracing, openings and major connection strategy as one coordinated building system.
Prepare fabrication, material and erection information aligned with the approved structural arrangement.
Procurement & Fabrication
Structural members move through defined preparation, fabrication, finishing and release stages before they are grouped for shipment.



Quality & Traceability
Steel grade, dimensions and available mill documentation
Material identification and supporting documents
Cut dimensions, hole positions and part identification
In-process dimensional checks
Member geometry, connection details and welding condition
Fabrication inspection records
Preparation, coating system and visible finish
Surface-treatment records as agreed
Piece marks, quantities, finish and packing sequence
Packing list and loading information

Export Delivery & Installation Support
Shipment preparation connects piece marks, packing lists, container planning and erection information so the receiving team can identify and organise the supplied package.
Piece marks connect fabricated components with drawings and packing information.
Components are grouped and protected around ocean transit and practical unloading.
Packing and commercial documents are coordinated with the confirmed delivery scope.
Erection information, remote guidance and optional site support are agreed by project.
Working Responsibilities
Final responsibilities depend on the contract scope. This starting framework helps both teams identify decisions that must be confirmed.
Review the brief and identify missing engineering inputs.
Provide site data, intended use, dimensions and required standards.
Develop the coordinated structural and supply proposal.
Confirm layouts, openings, loads, interfaces and approval route.
Fabricate to released information and complete agreed inspections.
Approve hold points and third-party inspection needs before production.
Prepare packing data, shipment documents and erection information.
Coordinate import clearance, foundations, site labour and equipment unless contracted otherwise.
Apply the Capabilities
Capabilities FAQ
The quotation and contract documents should identify design inputs, supply boundaries, inspection requirements and site responsibilities.
Start with the project location, building use, approximate dimensions, clear-height requirement and any known loads or equipment. Drawings, code requirements and envelope specifications can then be reviewed in more detail.
Yes. The confirmed package can coordinate primary steel, secondary members, roofing, wall cladding, insulated panels, trims, gutters and selected accessories. The exact inclusions are listed in the quotation and contract documents.
Yes. Inspection stages, required records, client witness points and third-party participation should be agreed before material release and fabrication begin.
The confirmed project scope can include erection drawings, installation manuals, remote technical assistance and optional site guidance. Local labour, equipment and site responsibilities should be defined before shipment.
Start with Your Project Brief
Share the project country, intended use, approximate dimensions and any known loads. We will identify the information needed for the next step.