 01
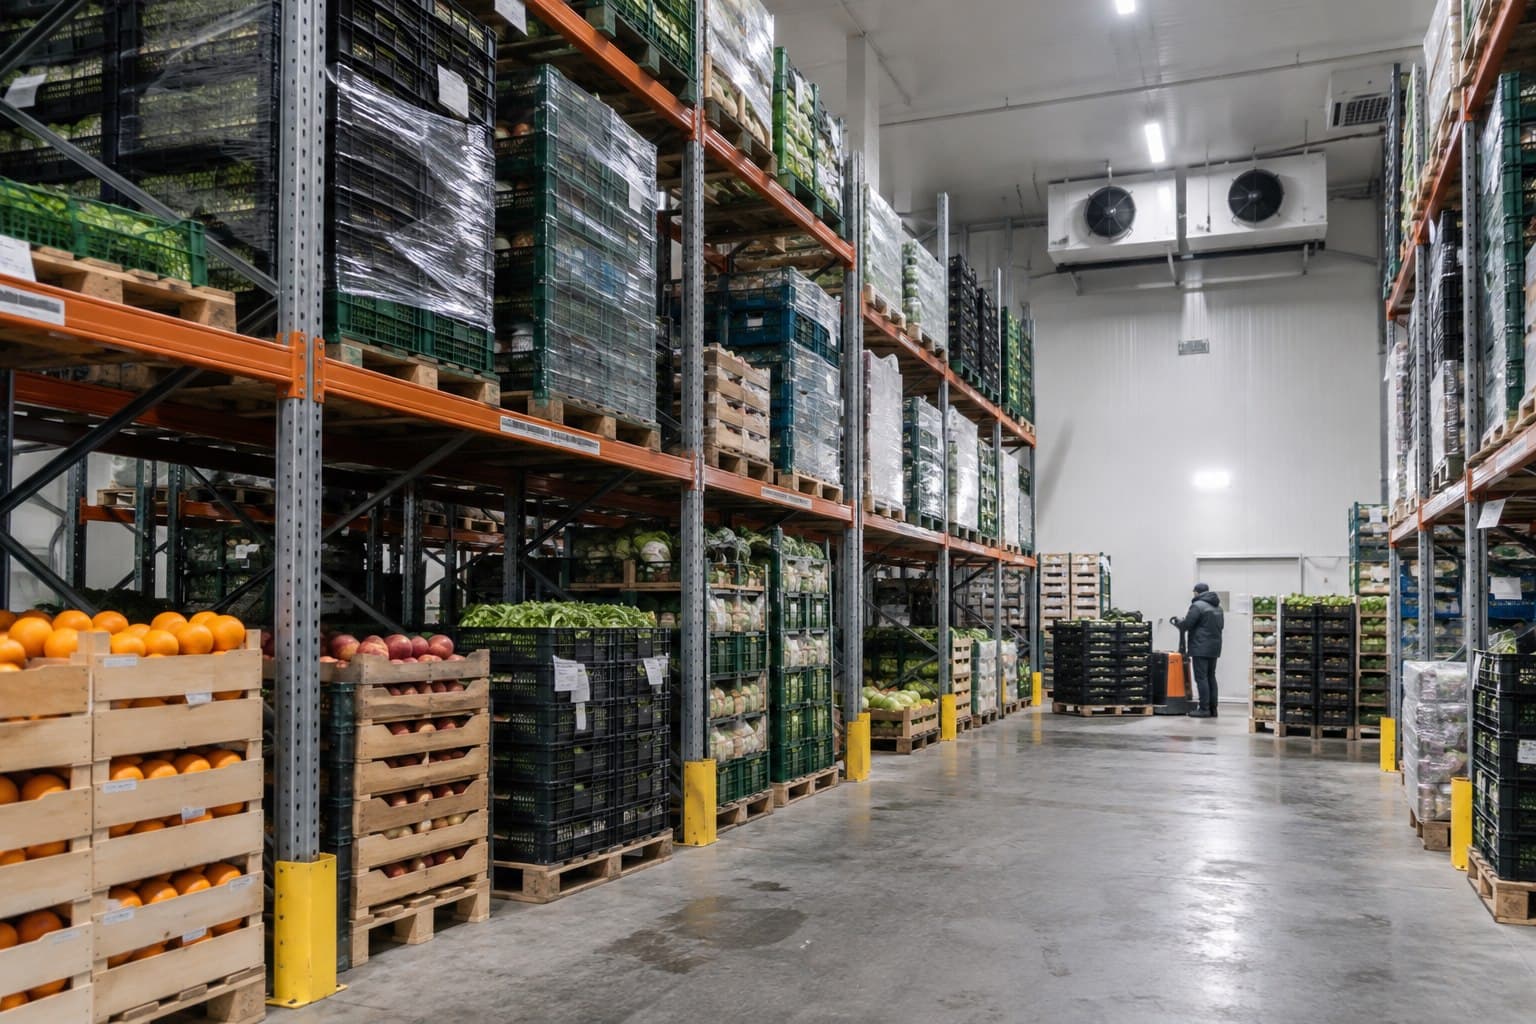
01Best for fresh and chilled goods

Cold Storage Warehouse
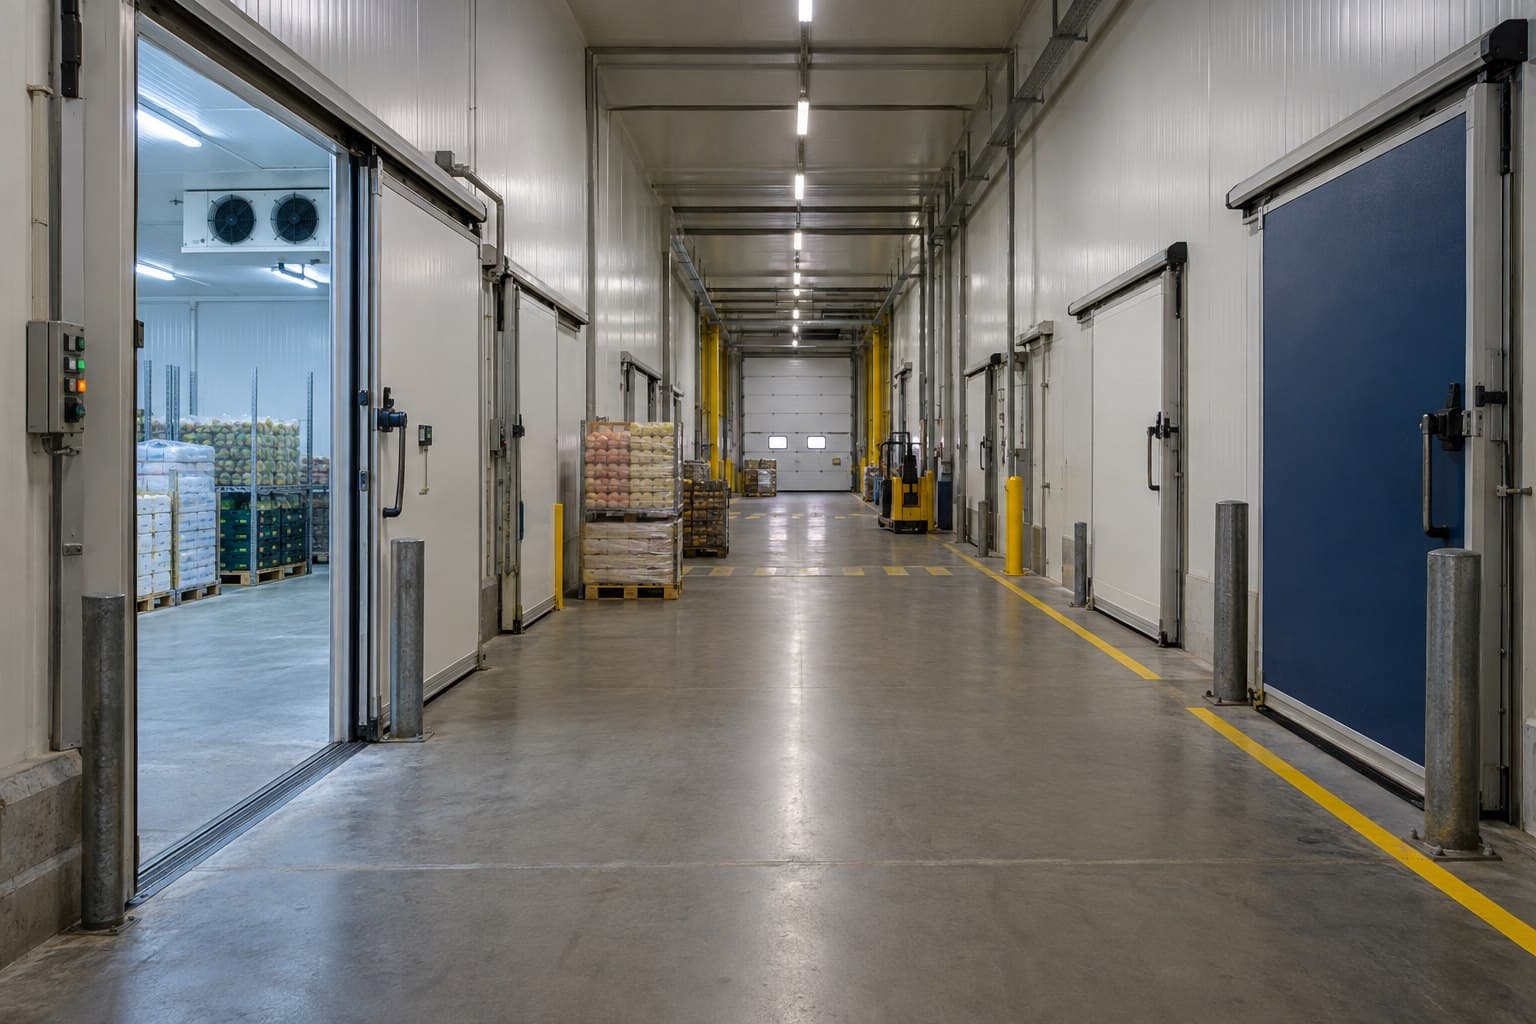
Steel framing, insulated rooms, vapor control, cold-room doors, loading docks and refrigeration interfaces are coordinated around the products, target temperatures and daily cold-chain flow.
Cold-Chain Applications
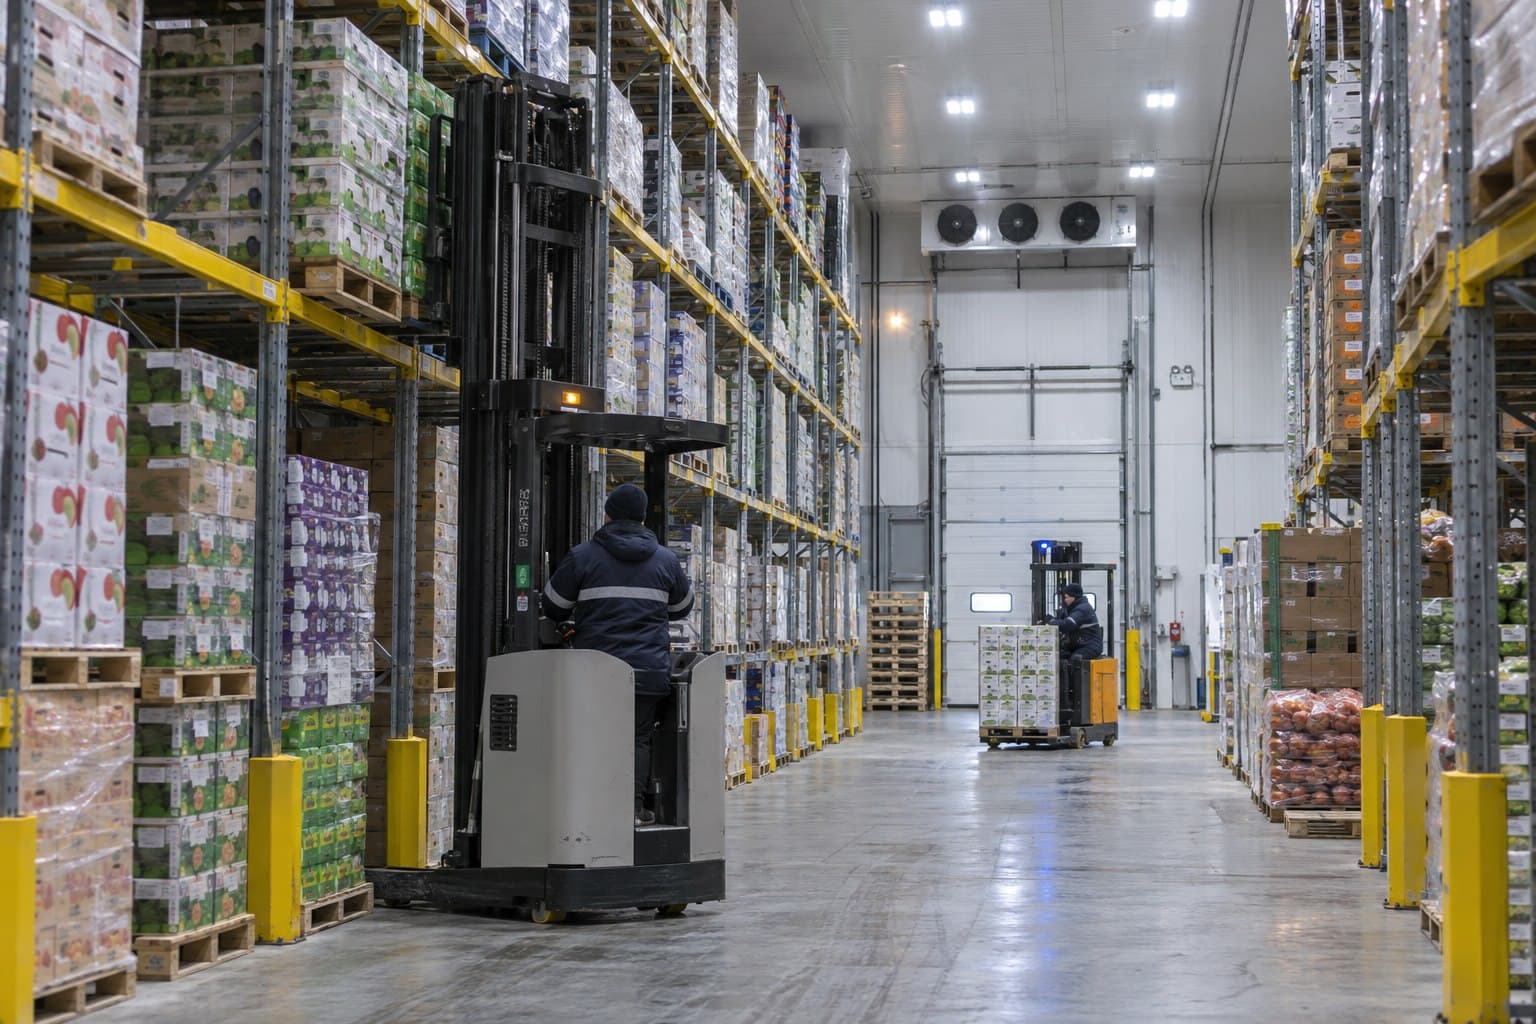
The useful layout begins with what is stored, how quickly it moves and where temperature changes occur. Receiving, staging, storage, picking and dispatch are arranged before the structural grid and insulated rooms are finalized.
Stable chilled zones for fruit, vegetables, dairy and short-cycle distribution.
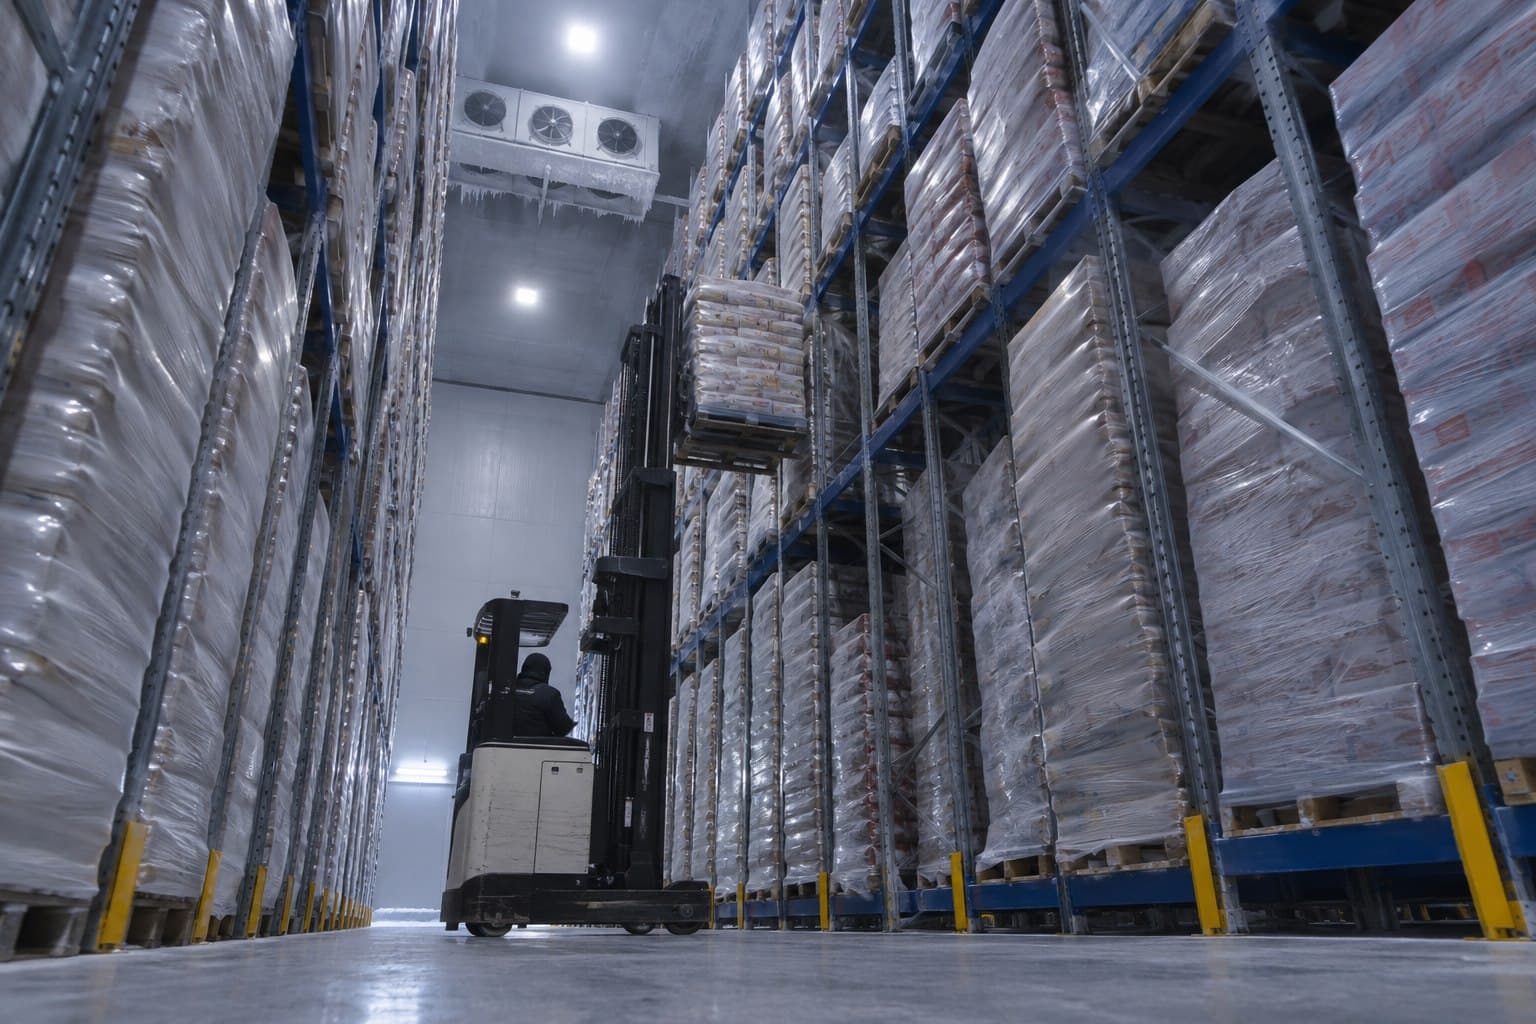
Low-temperature rooms coordinated with high-bay racking and controlled access.
Receiving, staging and dispatch spaces planned to reduce temperature exposure.
Cold Storage Configurations
These are starting arrangements. Room sizes, temperature bands, panel thickness, doors and refrigeration interfaces are developed around products, capacity and daily throughput.
01Best for fresh and chilled goods
 02
02Best for long-term frozen storage
 03
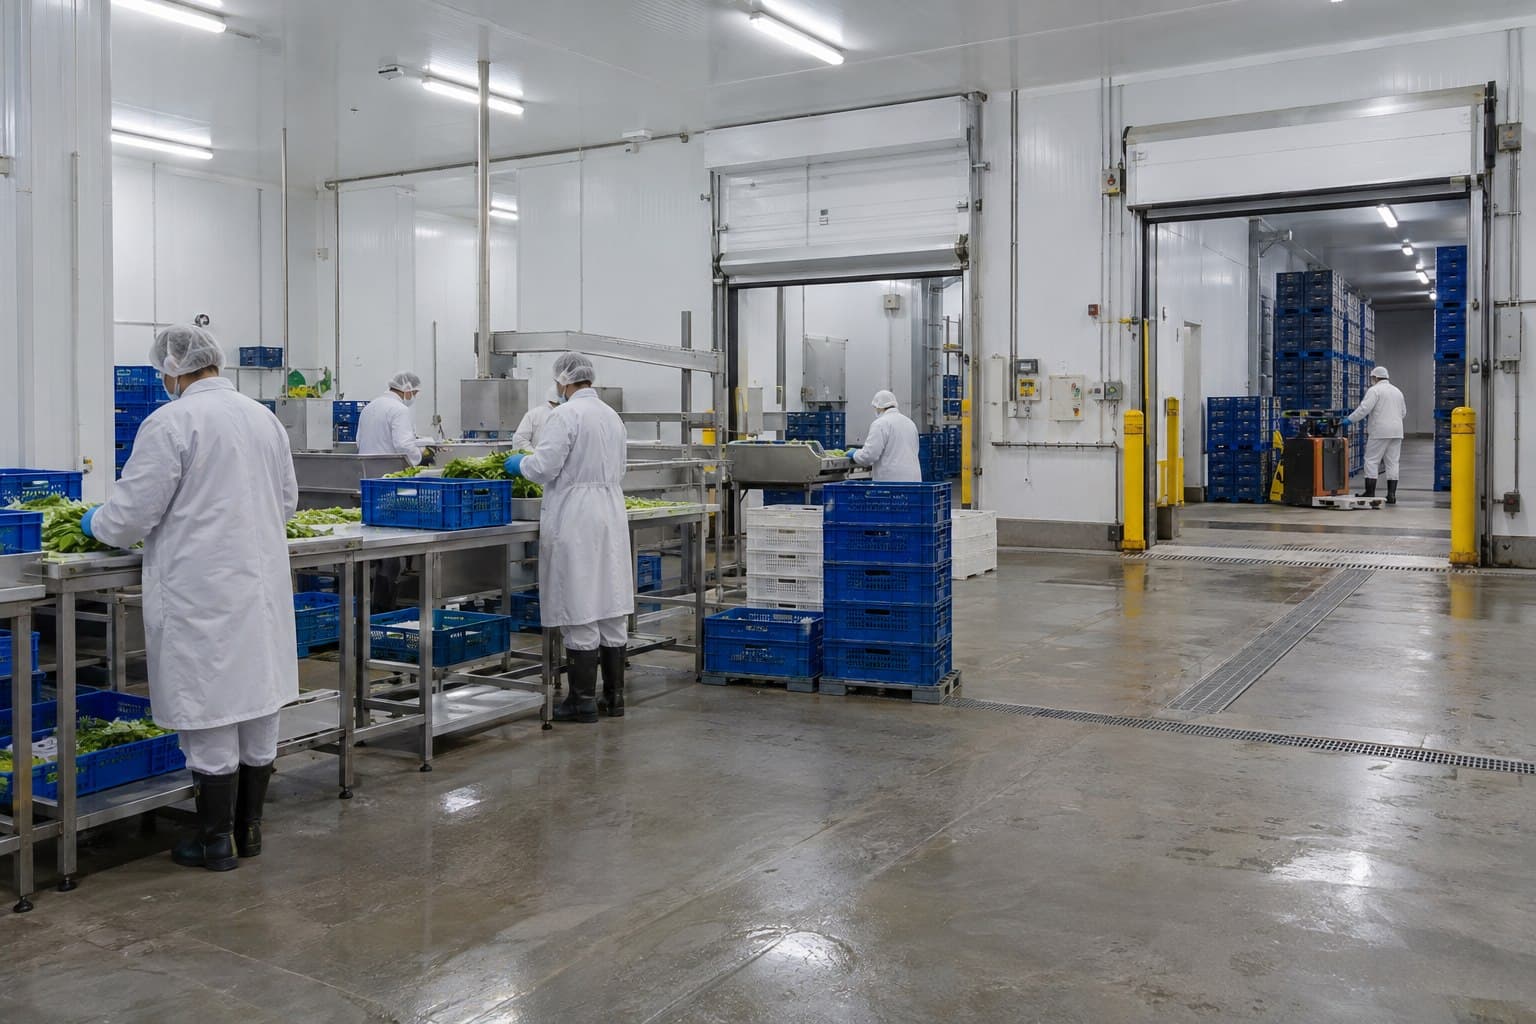
03Best for mixed product ranges
 04
04Best for processing and packing
Cold Storage Supply Scope
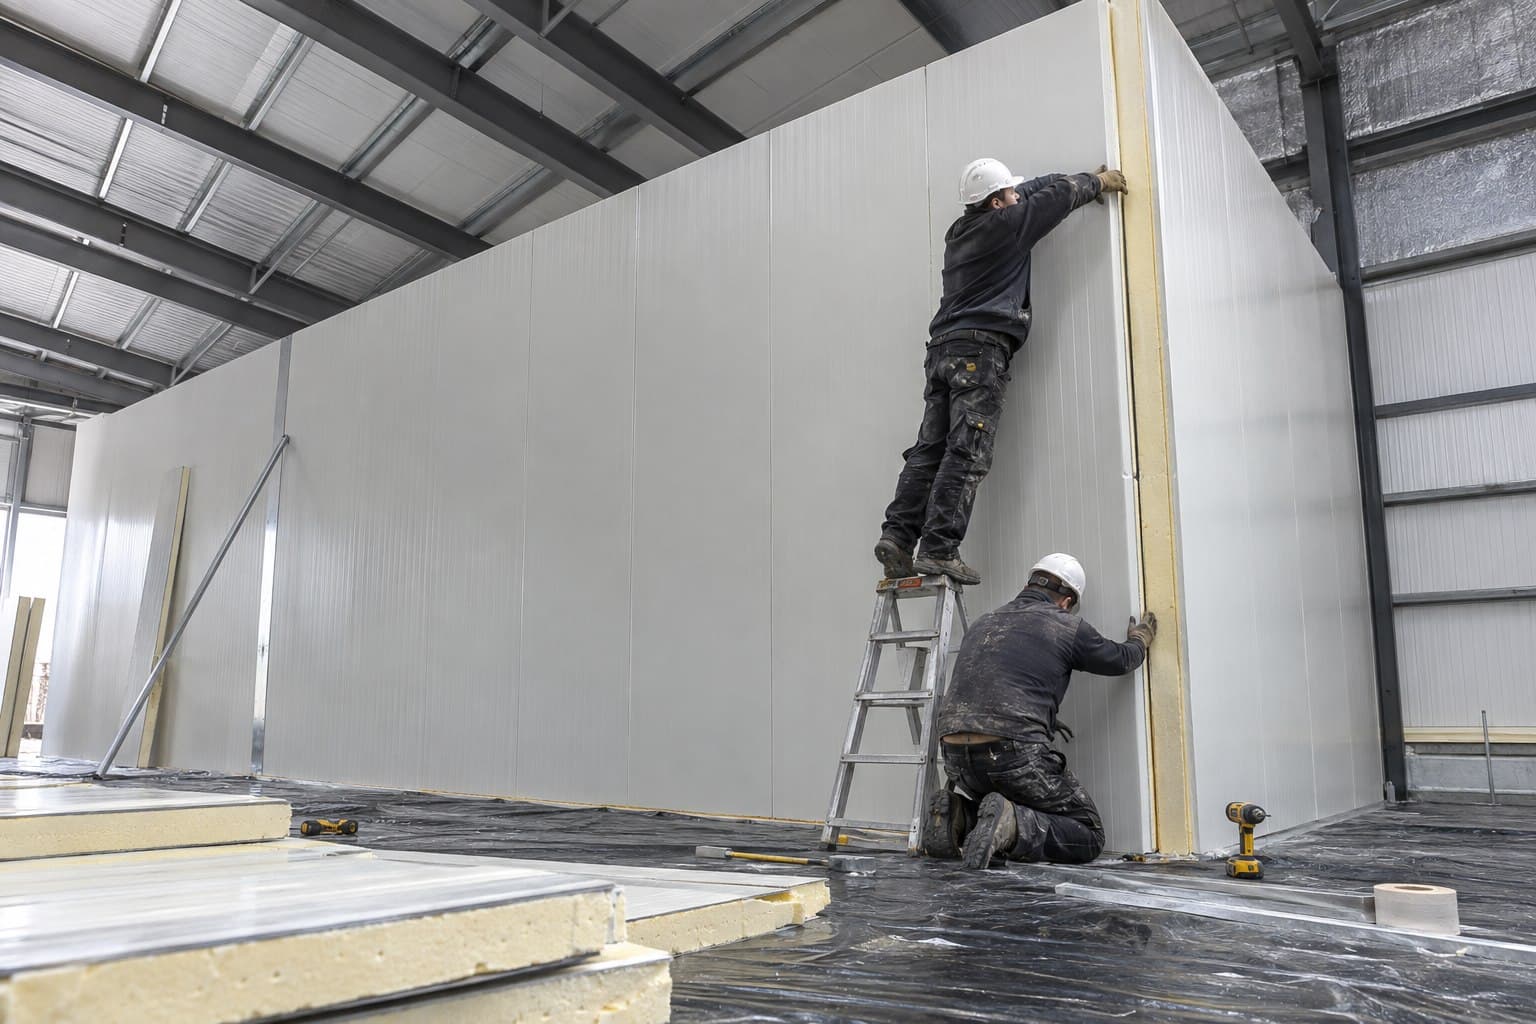
The steel shell and cold-room envelope must work as separate but coordinated systems. Panel joints, floors, doors, penetrations and equipment supports are defined early to control heat, air and moisture movement.
Cold Storage Planning Inputs
Panel thickness and refrigeration capacity cannot be selected from floor area alone. Product load, pull-down demand, climate, room zoning and door traffic all affect the final system.
| Stored products | Product type, incoming condition and storage period |
|---|---|
| Temperature zones | Target temperature and humidity for each room |
| Capacity | Pallet positions, racking height and stock turnover |
| Daily throughput | Receiving, picking, dispatch and door-opening frequency |
| Envelope | Panel core, thickness, joint and vapor-control requirements |
| Floor system | Insulation, vapor barrier, loads and frost protection |
| Refrigeration interfaces | Evaporators, condensers, pipework and drainage |
| Design basis | Applicable code, site climate, wind, snow and seismic loads |
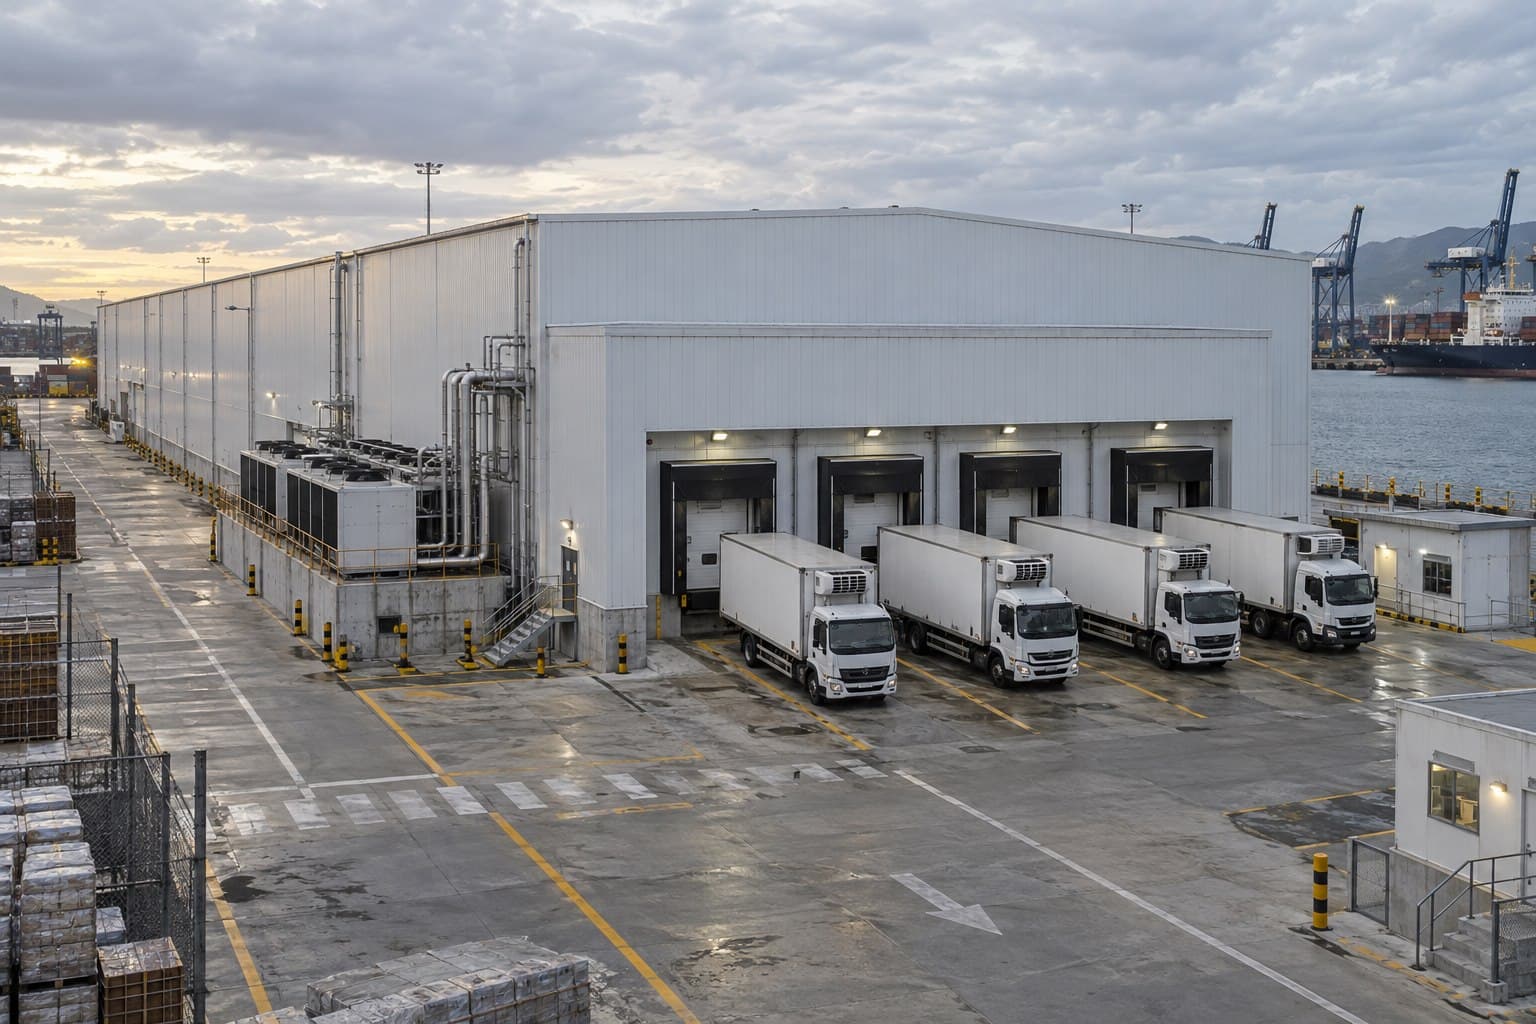
Cold Storage Reference Configuration
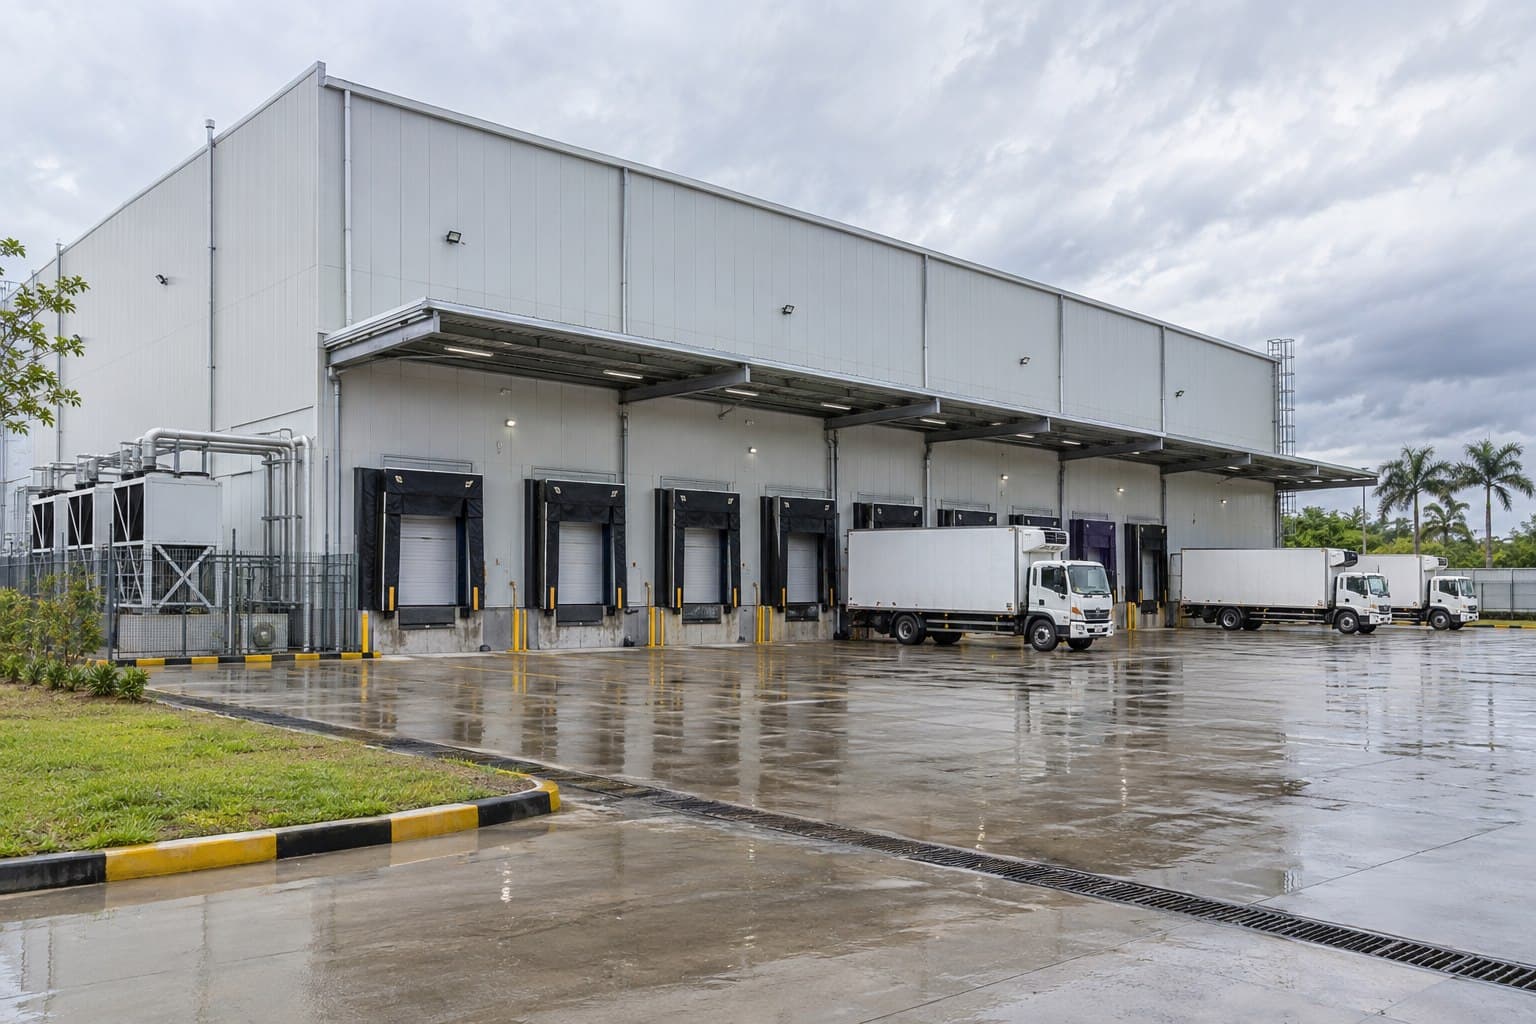
This reference arrangement combines a large insulated warehouse, multiple sealed loading docks and an external refrigeration service zone. Vehicle circulation keeps refrigerated trucks aligned with dispatch while equipment remains accessible for maintenance.
Cold Storage Delivery
Each stage confirms the thermal envelope and equipment interfaces before steel and panel components are released for production.
Confirm products, temperatures, capacity, throughput, zones and responsibility scope.
Develop the frame, rooms, insulation, vapor control, doors and equipment interfaces.
Manufacture, finish and verify structural members, panels and identified accessories.
Bundle marked steel and panel packages with layouts and packing records for shipment.
Cold Storage Warehouse FAQ
Clear product and operating data helps define the room arrangement, envelope and supply boundaries before detailed design.
Start with the project country, stored products, target temperatures, approximate room dimensions, capacity and daily throughput. Door sizes, loading method, site climate, delivery port and preferred refrigeration responsibility help define the initial scope.
Panel thickness depends on internal temperature, external climate, product load, humidity, fire requirements and operating conditions. It should be confirmed through the thermal and refrigeration design rather than selected from room size alone.
Yes. Chilled, frozen, tempering and dispatch zones can be separated within one steel building. Their doors, pressure relationships, vapor-control strategy and traffic routes need to be coordinated together.
Refrigeration equipment can be included when the system brief, power supply, refrigerant requirements and local compliance responsibilities are defined. It can also be treated as a specialist interface within a building-only scope.
Continuous insulation, sealed panel joints, appropriate vapor control, insulated door details and coordinated penetrations help limit condensation. Floor and steel interfaces require project-specific thermal details.
Foundations, floor slabs, underground drainage, power supply, permits, lifting and local installation are commonly completed at destination. Refrigeration commissioning and final responsibility boundaries should be stated clearly in the proposal.
Plan Your Cold Storage Warehouse