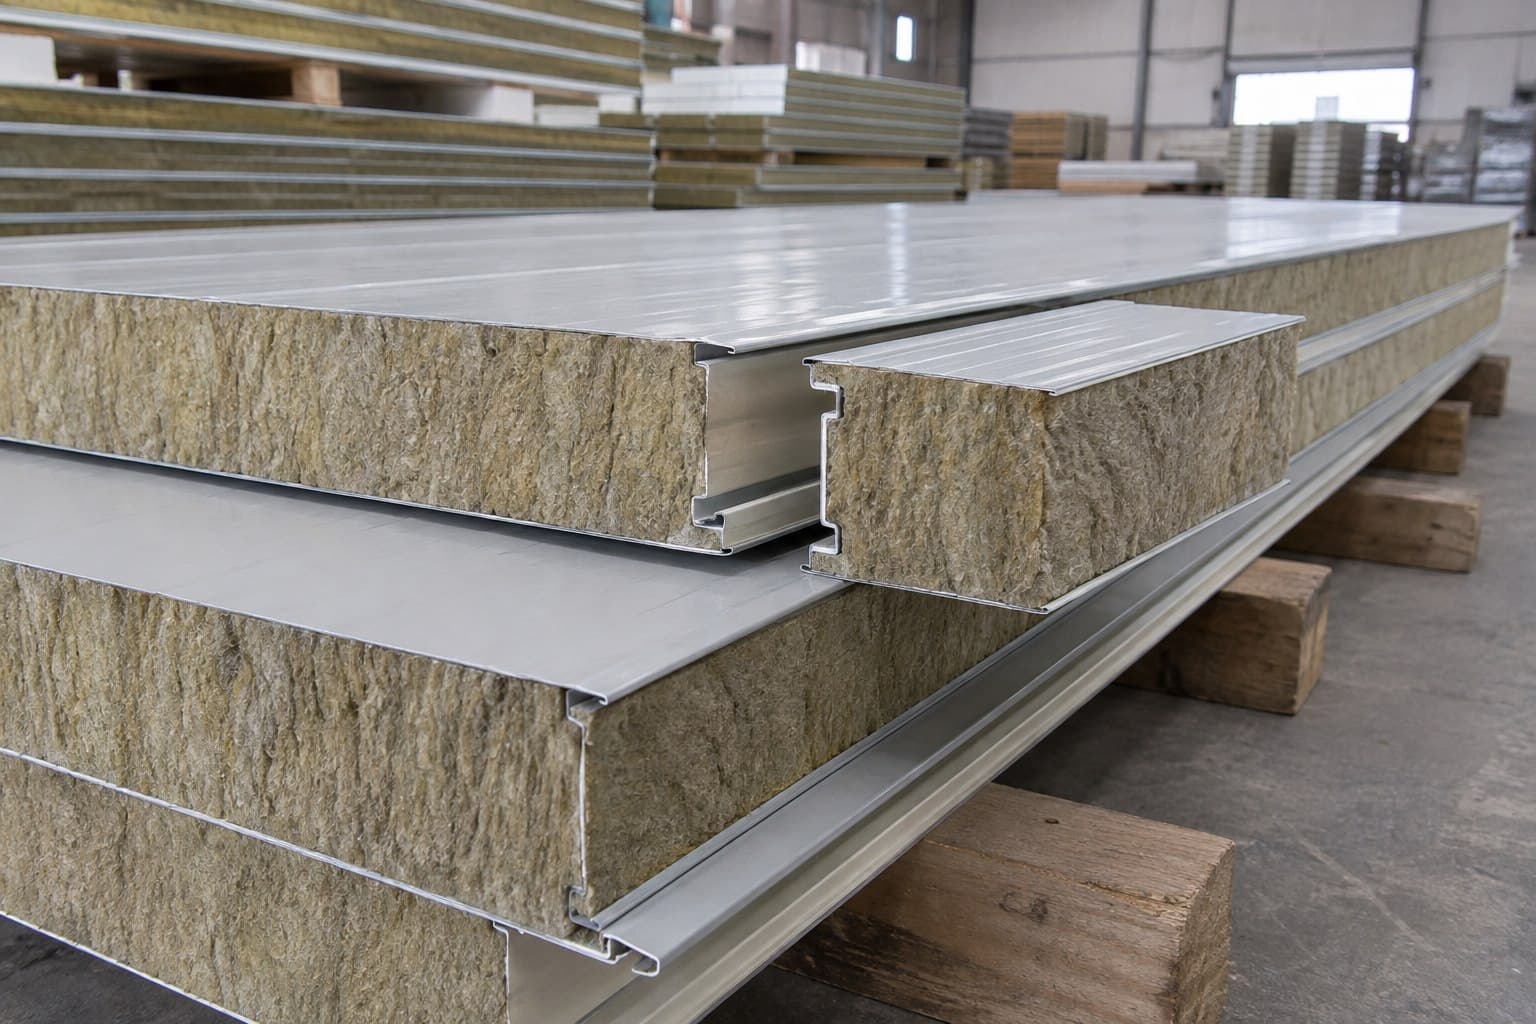
 01
01Best for fire and acoustic priorities

Metal Sandwich Panels
Steel facings, insulated cores, panel joints, fasteners and flashings are coordinated around the building use, climate, fire strategy and installation sequence. The result is a defined envelope package rather than a list of unrelated panels.
Envelope Applications
The correct panel is determined by more than insulation value. Fire performance, acoustics, humidity, washdown, joint behavior, surface finish and supporting spans all affect the wall or roof specification.
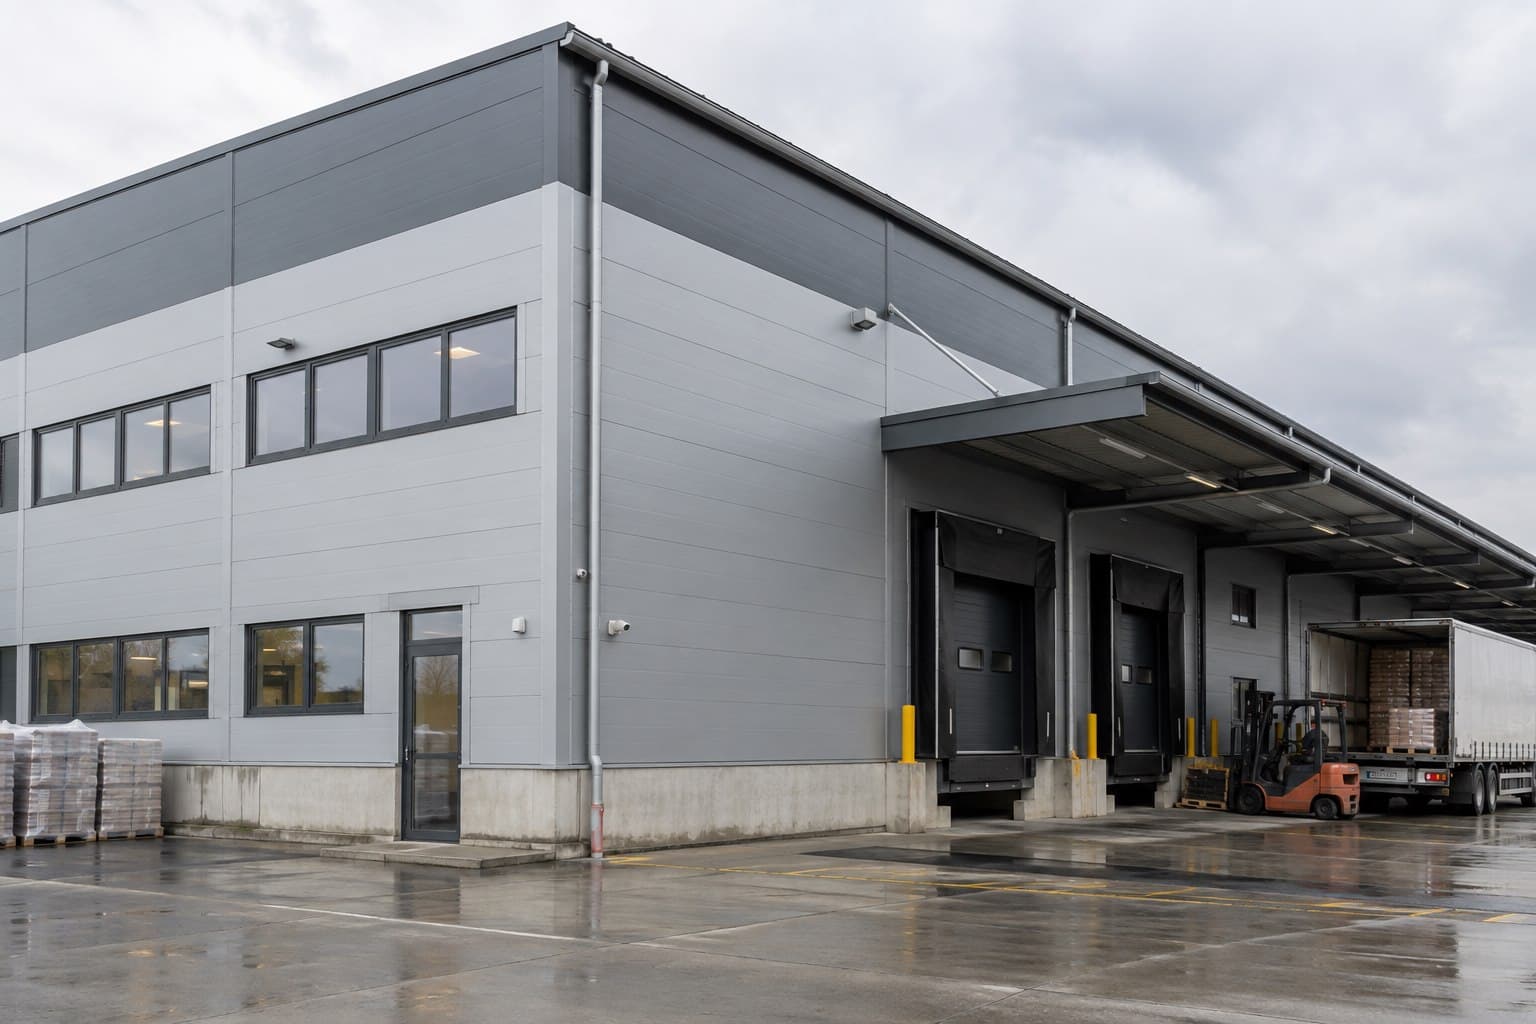
Durable roof and wall systems coordinated with docks, doors, canopies and future extensions.
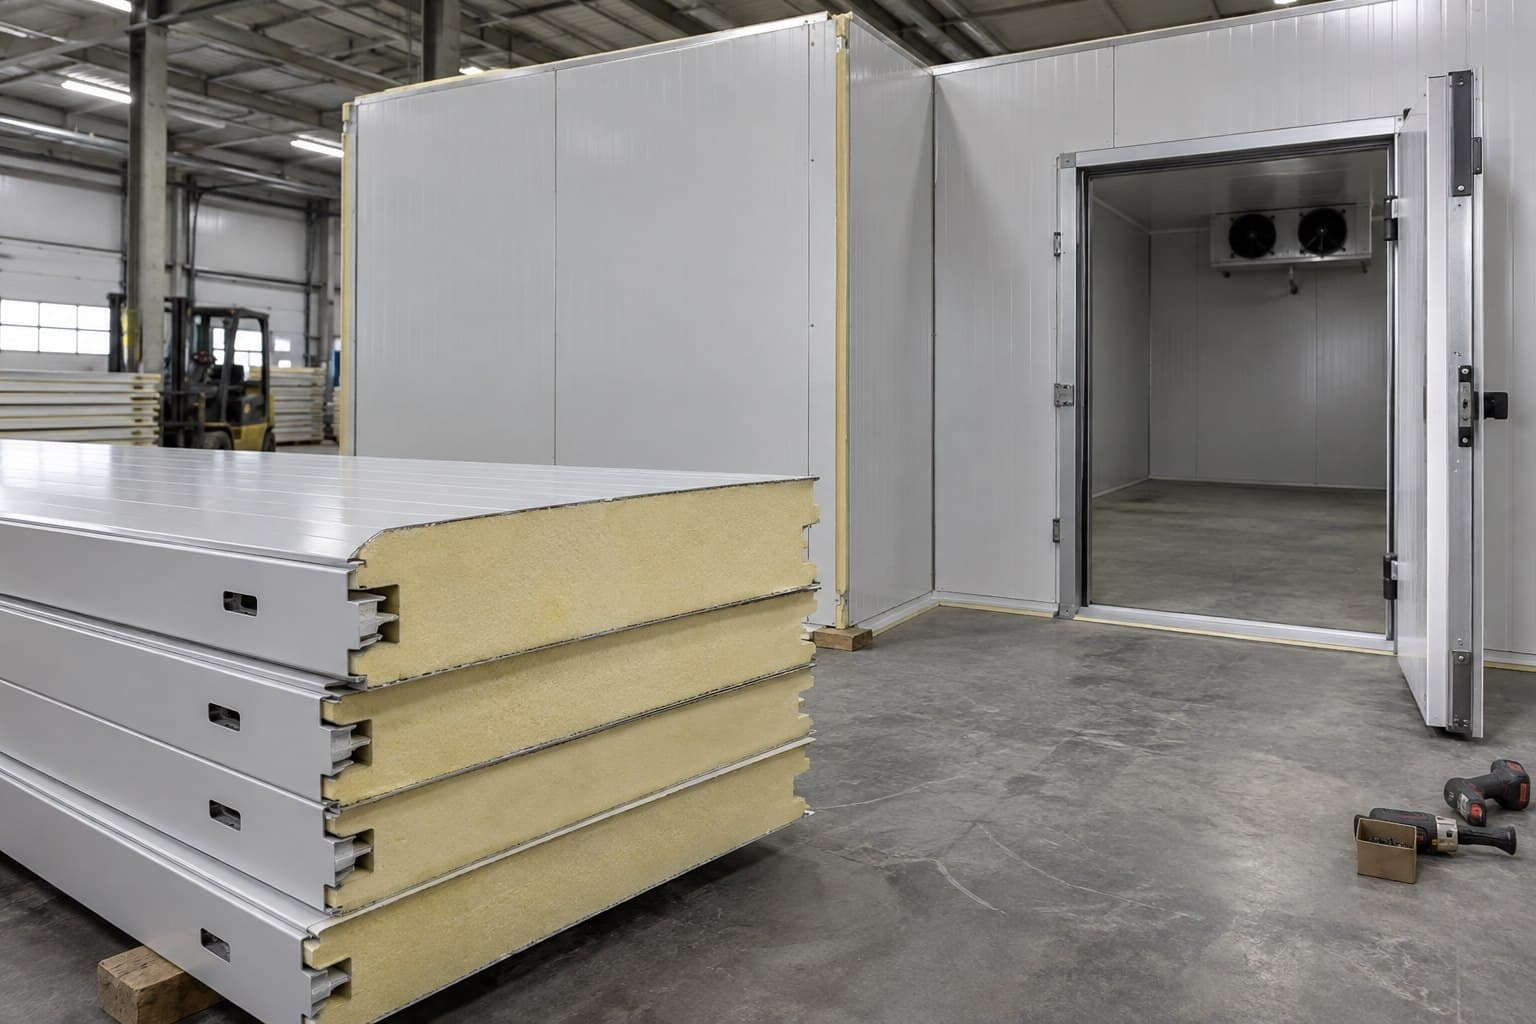
Insulated, sealed panel assemblies for temperature control, hygiene and frequent cleaning.
Internal rooms and ceilings developed around fire, acoustic, cleanability and service needs.
Panel Configurations
These are starting configurations. Core density, facing thickness, coating, joint, panel length and supporting span are confirmed against the project specification and installation conditions.
01Best for fire and acoustic priorities
 02
02Best for thermal performance
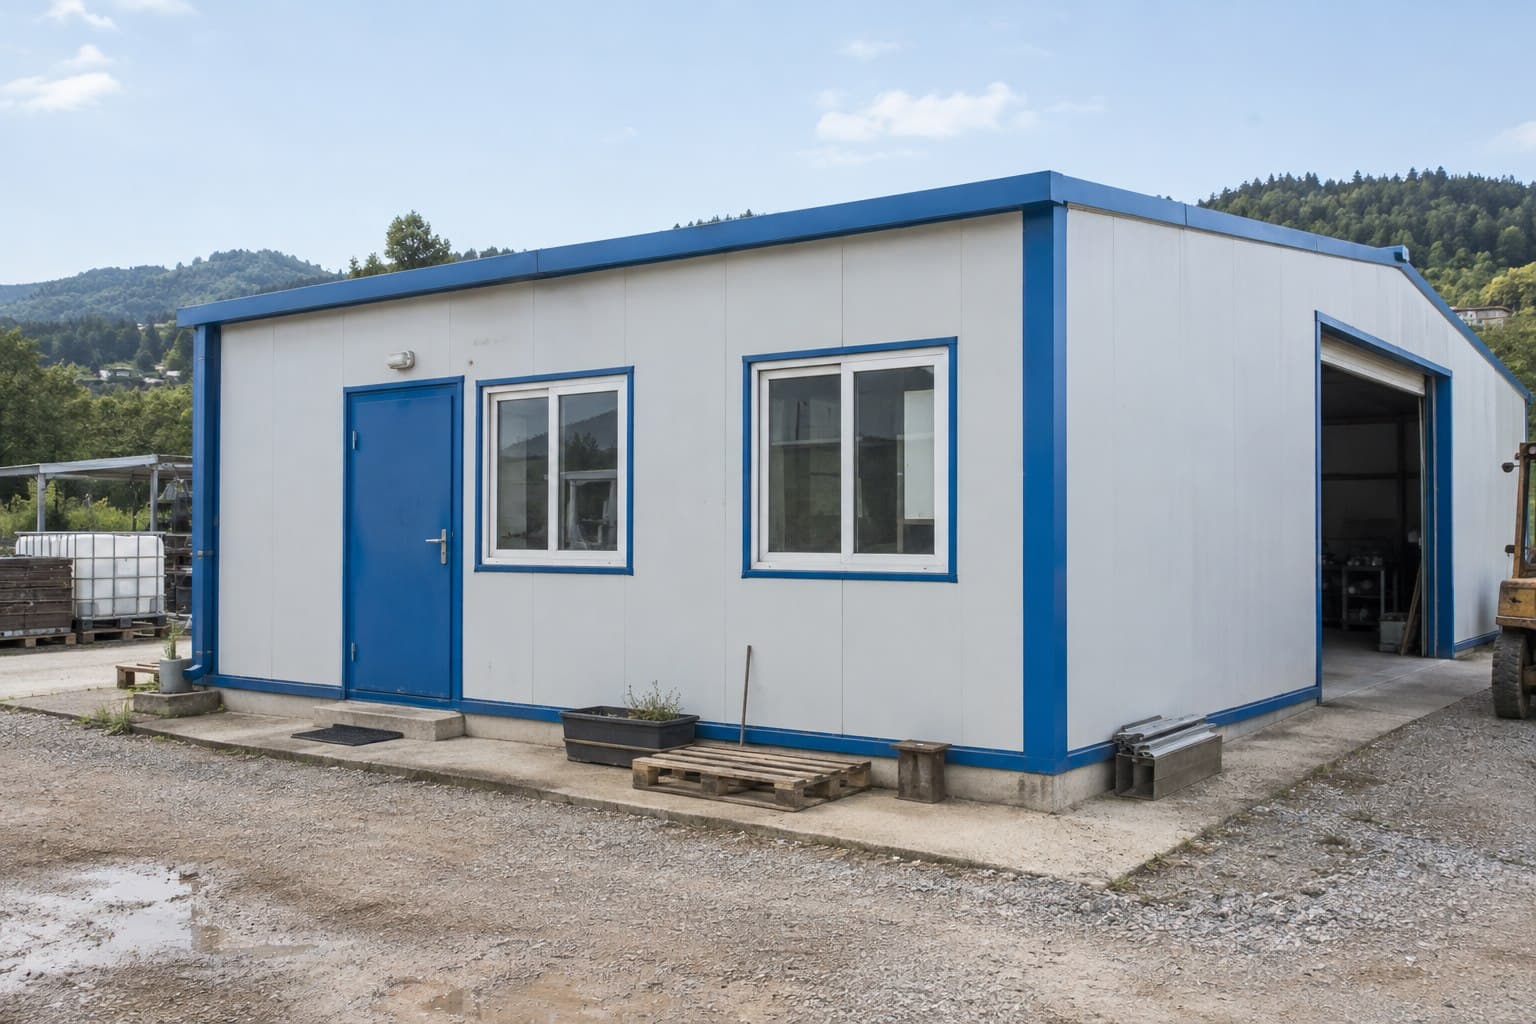 03
03Best for economical light buildings
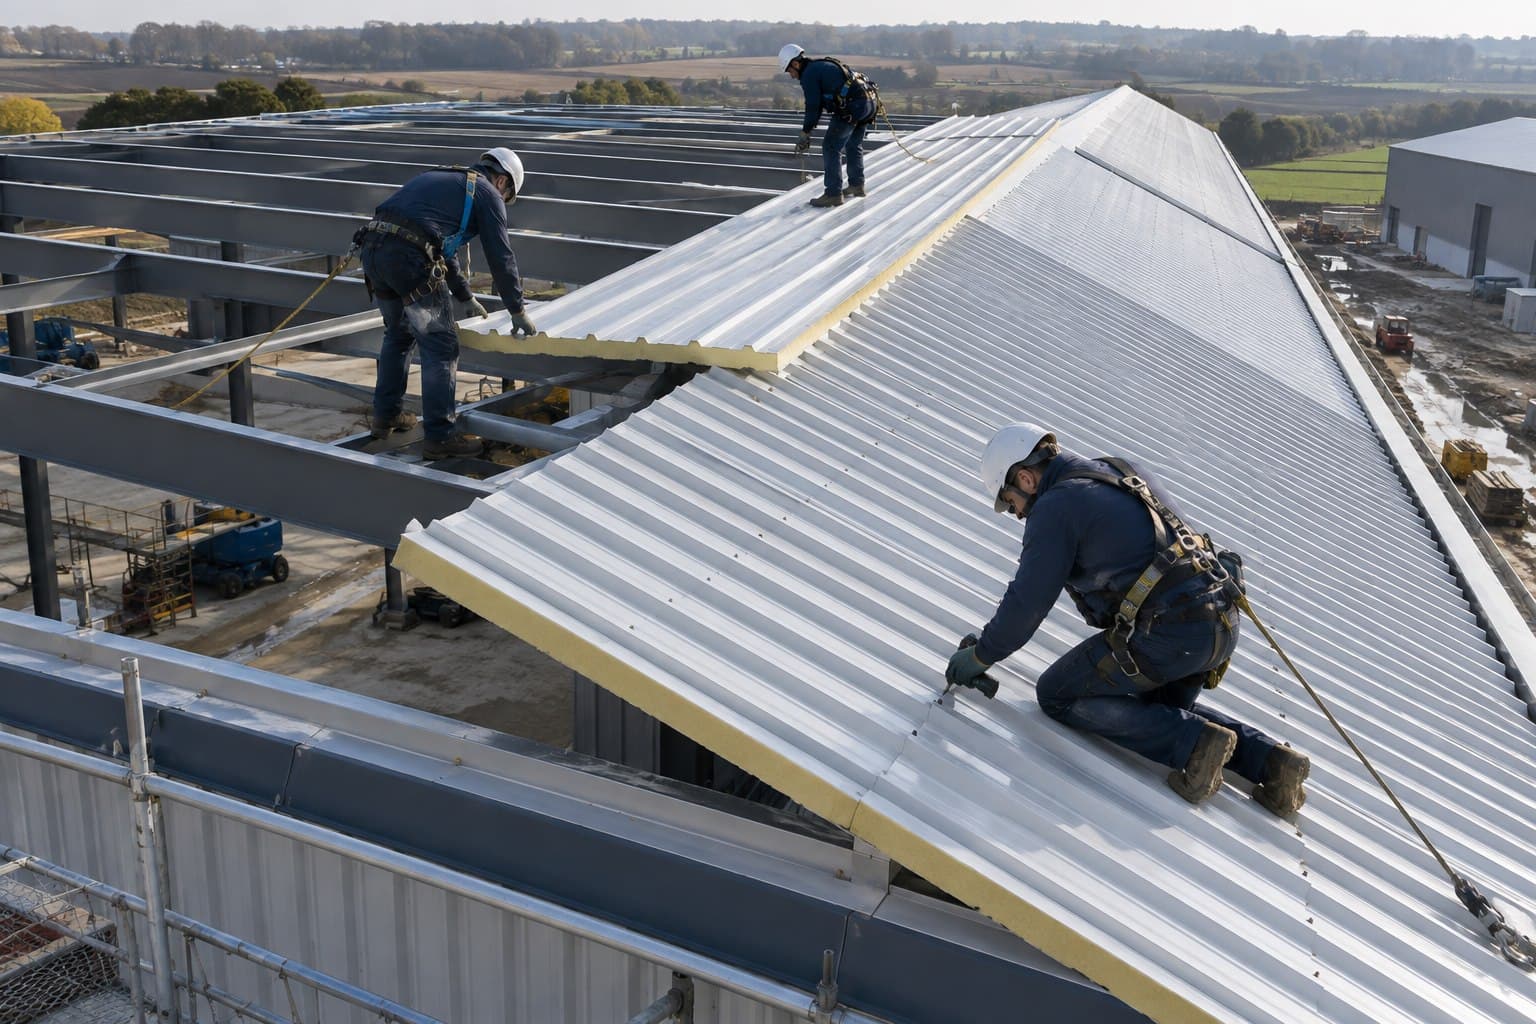 04
04Best for insulated roof systems

Panel Supply Scope
Panel schedules are coordinated with elevations, openings, corners, eaves, ridges and installation direction. This reduces incompatible trims, uncertain quantities and avoidable cutting on site.
Panel Planning Inputs
Final values are project-specific. The application, required performance, supporting span and local compliance basis should be confirmed before panel production begins.
| Application | External wall, roof, ceiling, partition or cold room |
|---|---|
| Core material | Rock wool, PU/PIR, EPS or project-specified core |
| Panel thickness | Selected around thermal, fire and span requirements |
| Steel facing | Thickness, grade, coating, color and surface profile |
| Effective width | Profile-dependent module width and joint geometry |
| Panel length | Cut to approved schedule within transport limits |
| Joint system | Interlock, sealant, vapor control and weather detailing |
| Documentation | Layouts, packing list and agreed test or certificate set |
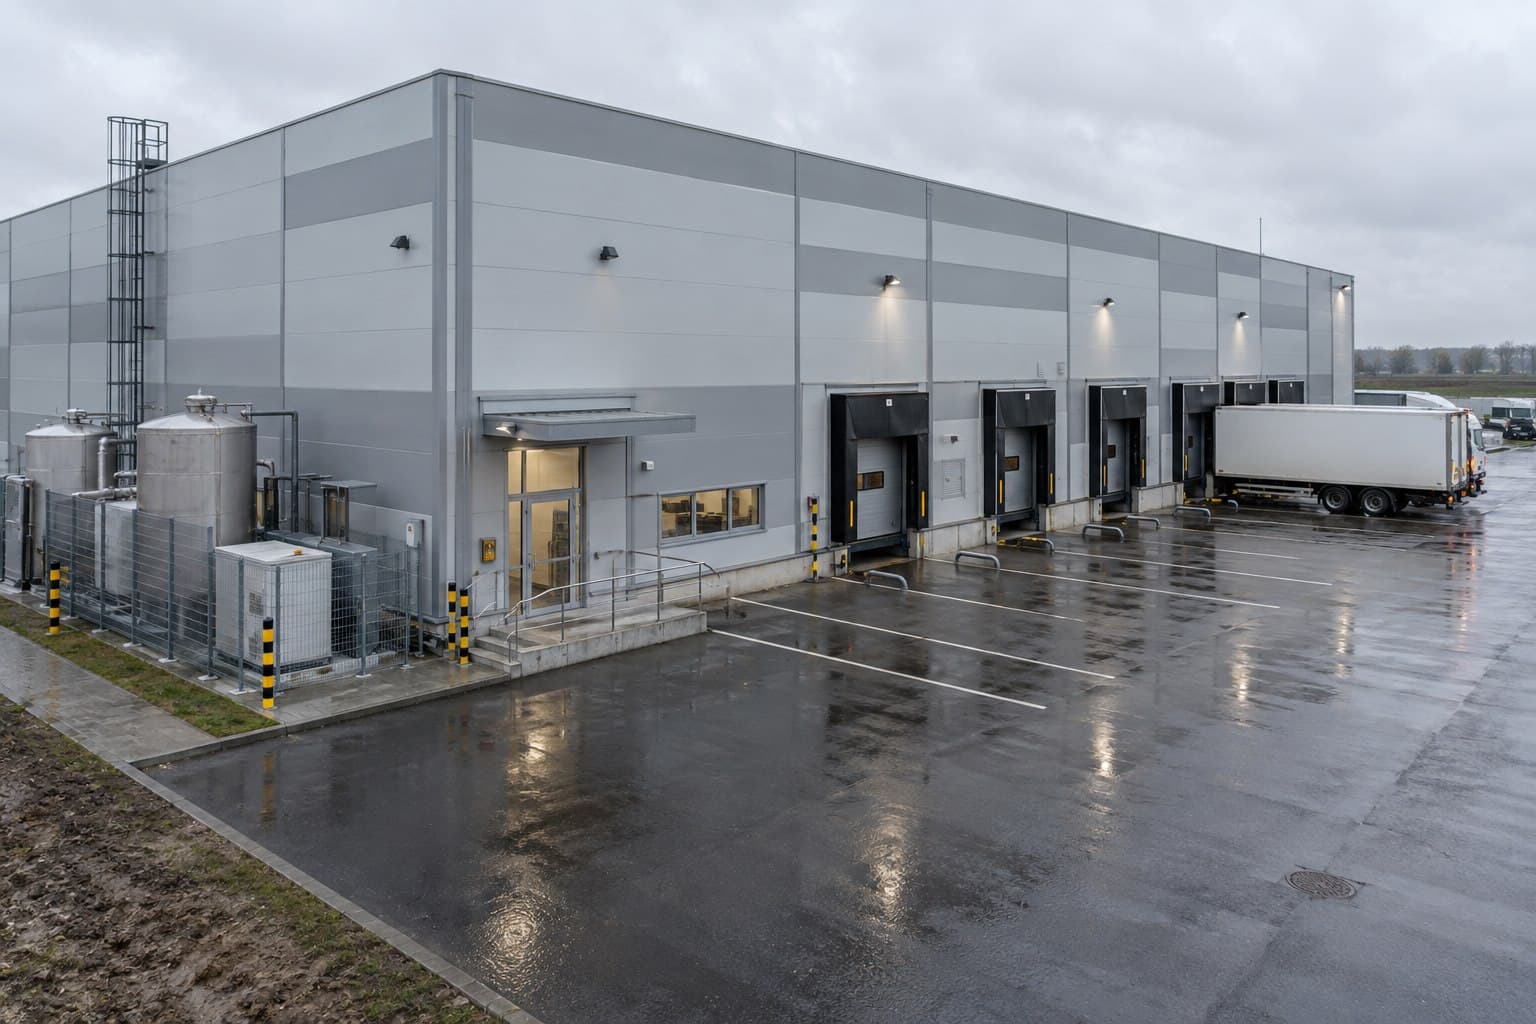
Envelope Reference Configuration
This reference arrangement uses a coordinated wall and roof panel package around dock openings, service penetrations and external equipment zones. Panel directions, trims and installation sequences are defined by elevation before packing.
Panel Package Delivery
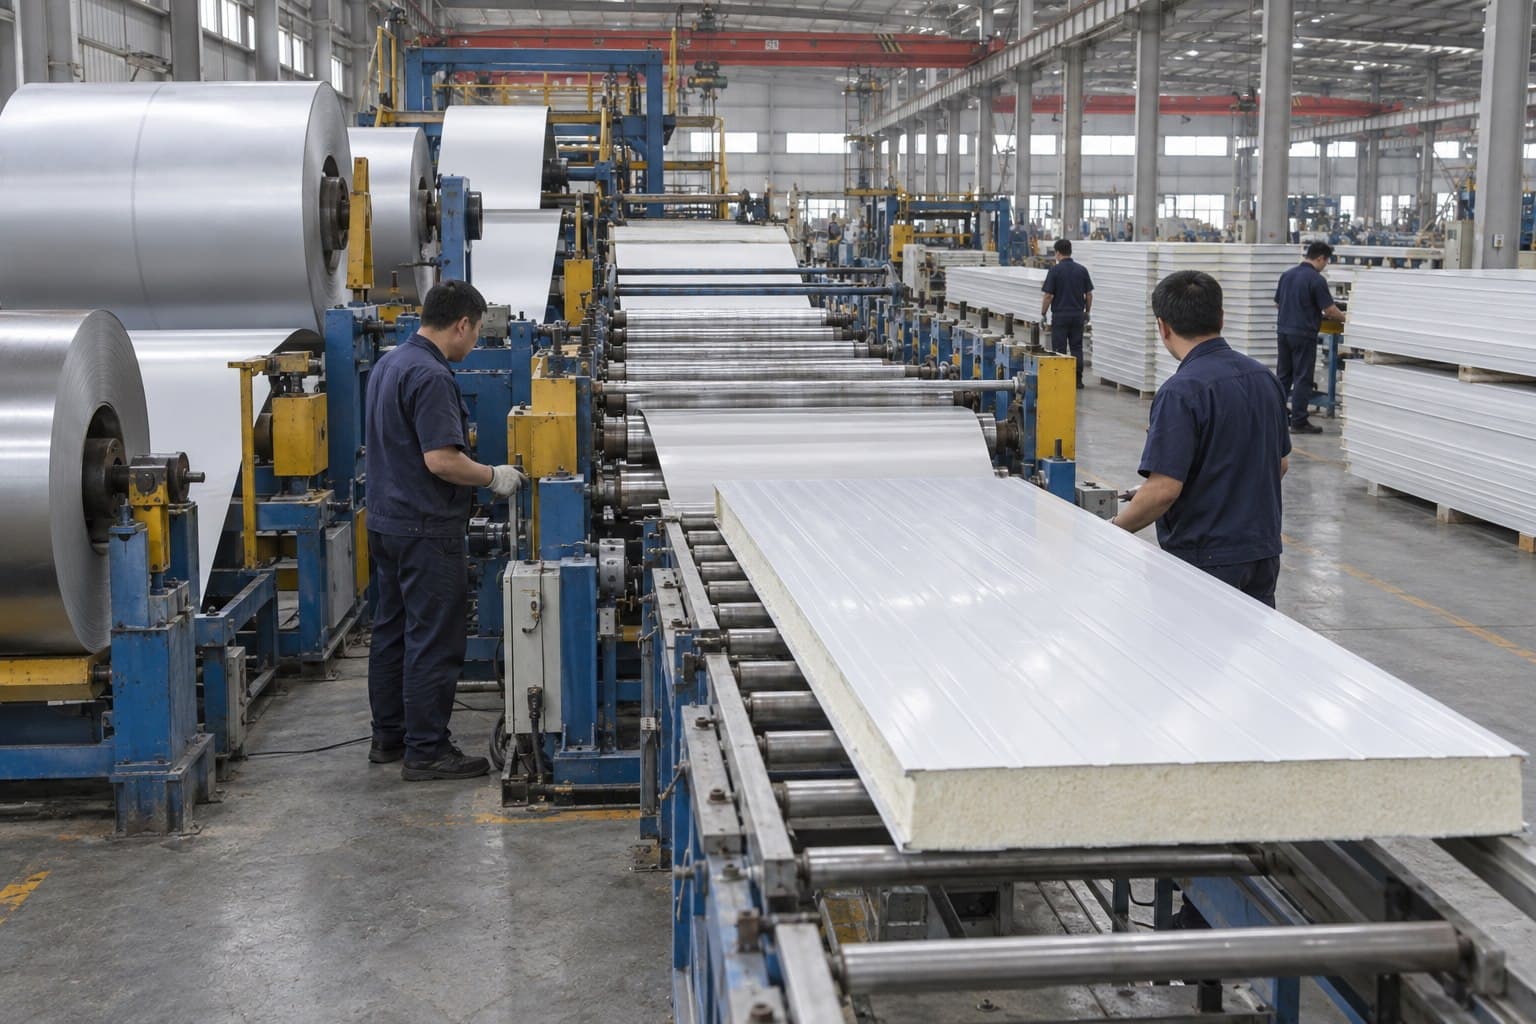
Each stage confirms dimensions, joints and accessories before panels are released for production and packed by elevation or installation sequence.
Confirm application, climate, fire, thermal, finish and compliance requirements.
Coordinate panels, openings, joints, flashings, fasteners and installation direction.
Form, bond, cut and check panels against the approved schedule and finish standard.
Protect panel faces and edges, label bundles and align packing with erection access.
Metal Sandwich Panel FAQ
A clear performance brief helps avoid selecting a core or thickness that is unsuitable for the building or local approval process.
Rock wool is commonly considered where fire and acoustic performance are central. PU/PIR is often selected for high thermal efficiency and cold-room applications. EPS can suit economical light-duty envelopes where the project fire strategy permits it. The final choice must follow the required test standard and local code.
No. Roof panels need profiles, laps, fasteners and drainage details suited to weather exposure and roof slope. Wall and cold-room joints are developed around different air, water, vapor and appearance requirements.
Thickness depends on the core, internal temperature, external climate, fire requirement, supporting span and energy target. It should be selected from the full performance brief rather than floor area alone.
Available material certificates and test documents can be included according to the selected panel system and agreed project standard. The exact document list should be confirmed before order placement.
Yes, subject to production, coating and transport limits. An approved panel schedule should define lengths, quantities, color, facing profile and installation location before manufacture.
Panels are stacked with protective layers, edge protection and identified bundles. Bundle size, lifting points and container or flat-rack strategy are coordinated with panel length and unloading conditions.
Plan Your Panel Package