 01
01Best for flexible aircraft storage

Steel Structure Hangar
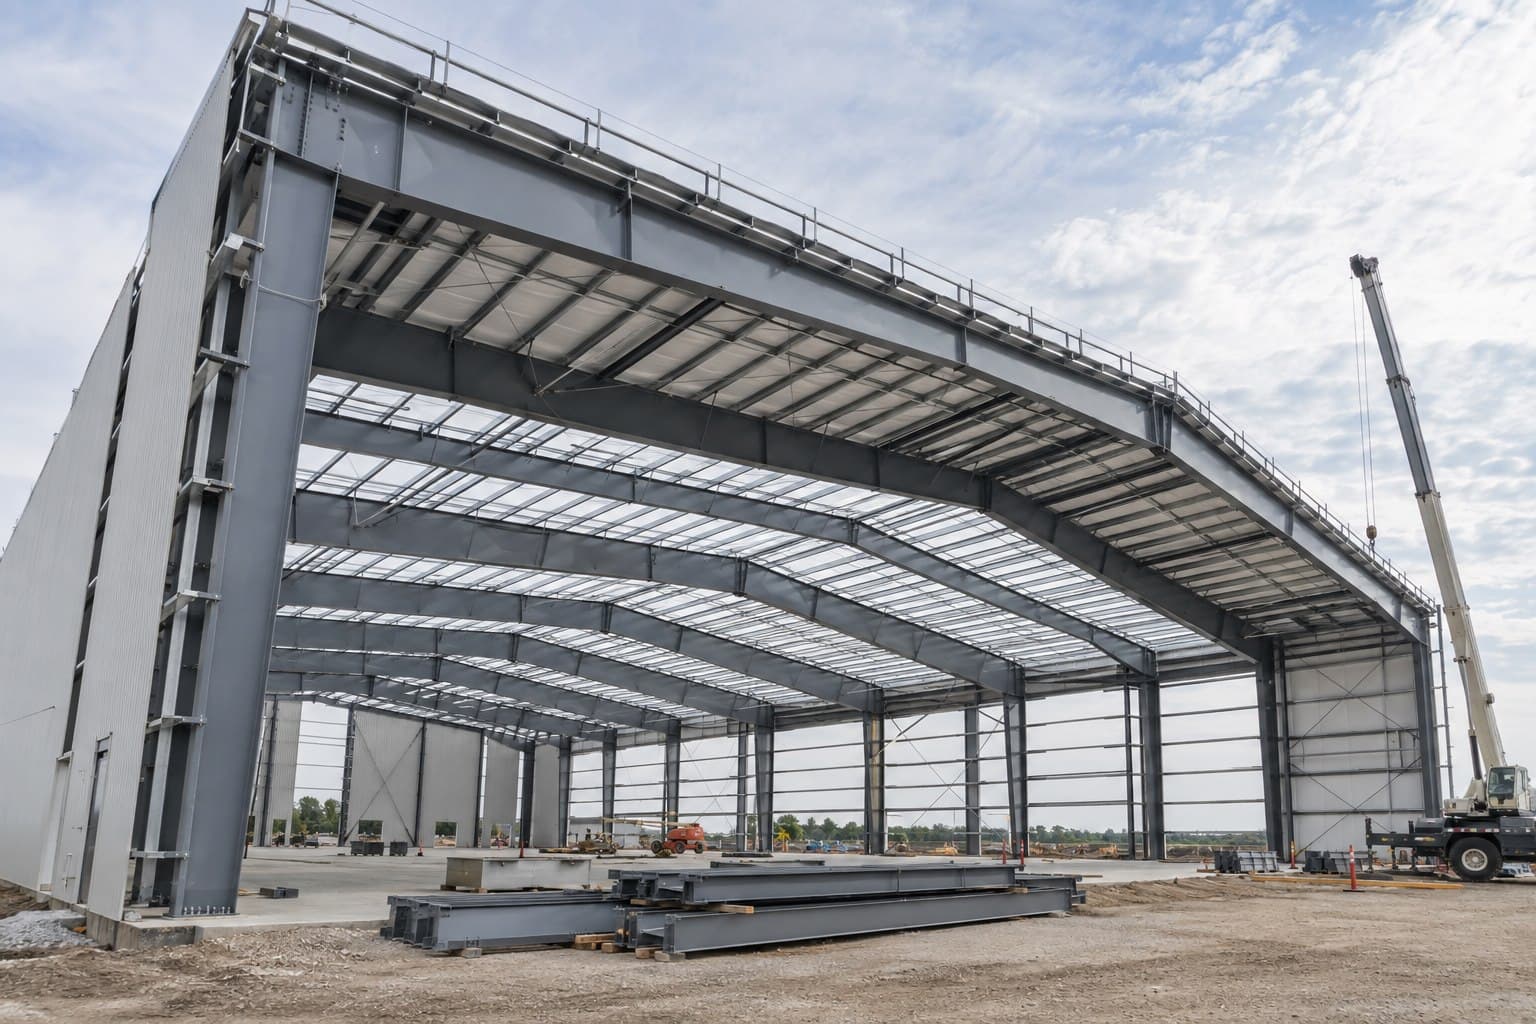
Custom steel hangars planned around aircraft type, tail height, clear door opening, maintenance workflow and local design conditions—then fabricated and prepared for international delivery.
Hangar Applications
A useful hangar proposal begins with the aircraft envelope and how the building will operate. Wingspan, tail height, door movement, towing routes and maintenance zones shape the structure before the first member is detailed.
Clear manoeuvring space, weather protection and practical apron access.
Service bays, equipment zones, lighting and overhead clearance.
Fast aircraft access with coordinated office and support areas.

Hangar Configurations
These are starting arrangements. Span, height, door system and support spaces are developed around the aircraft, site and operating brief.
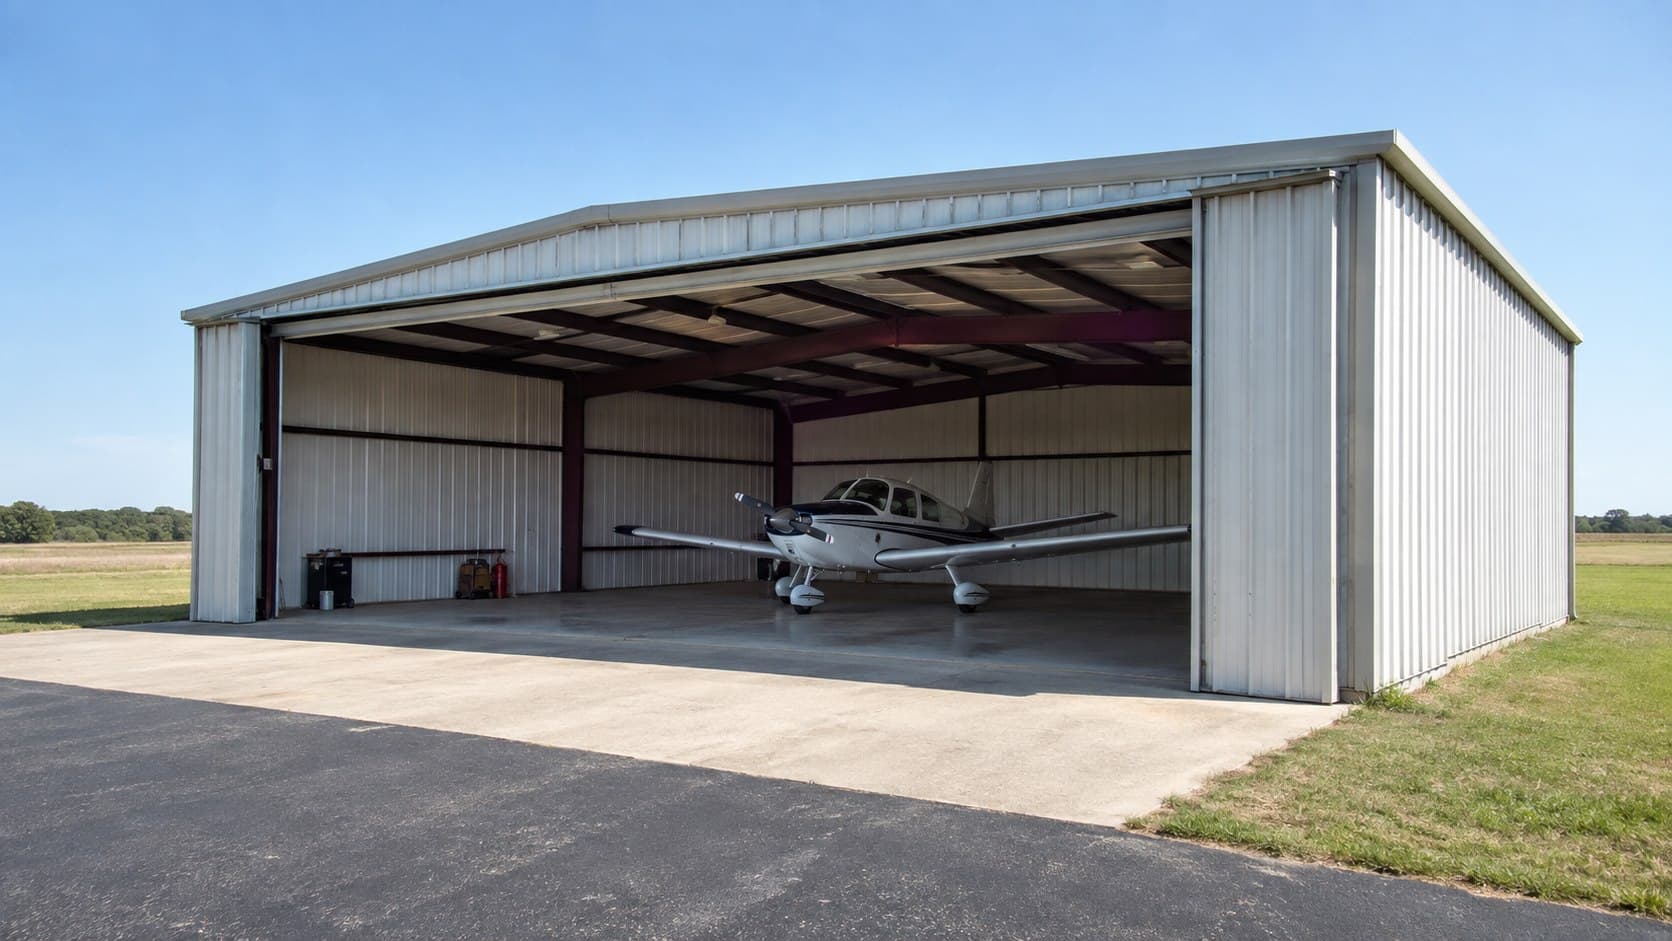
01Best for flexible aircraft storage
 02
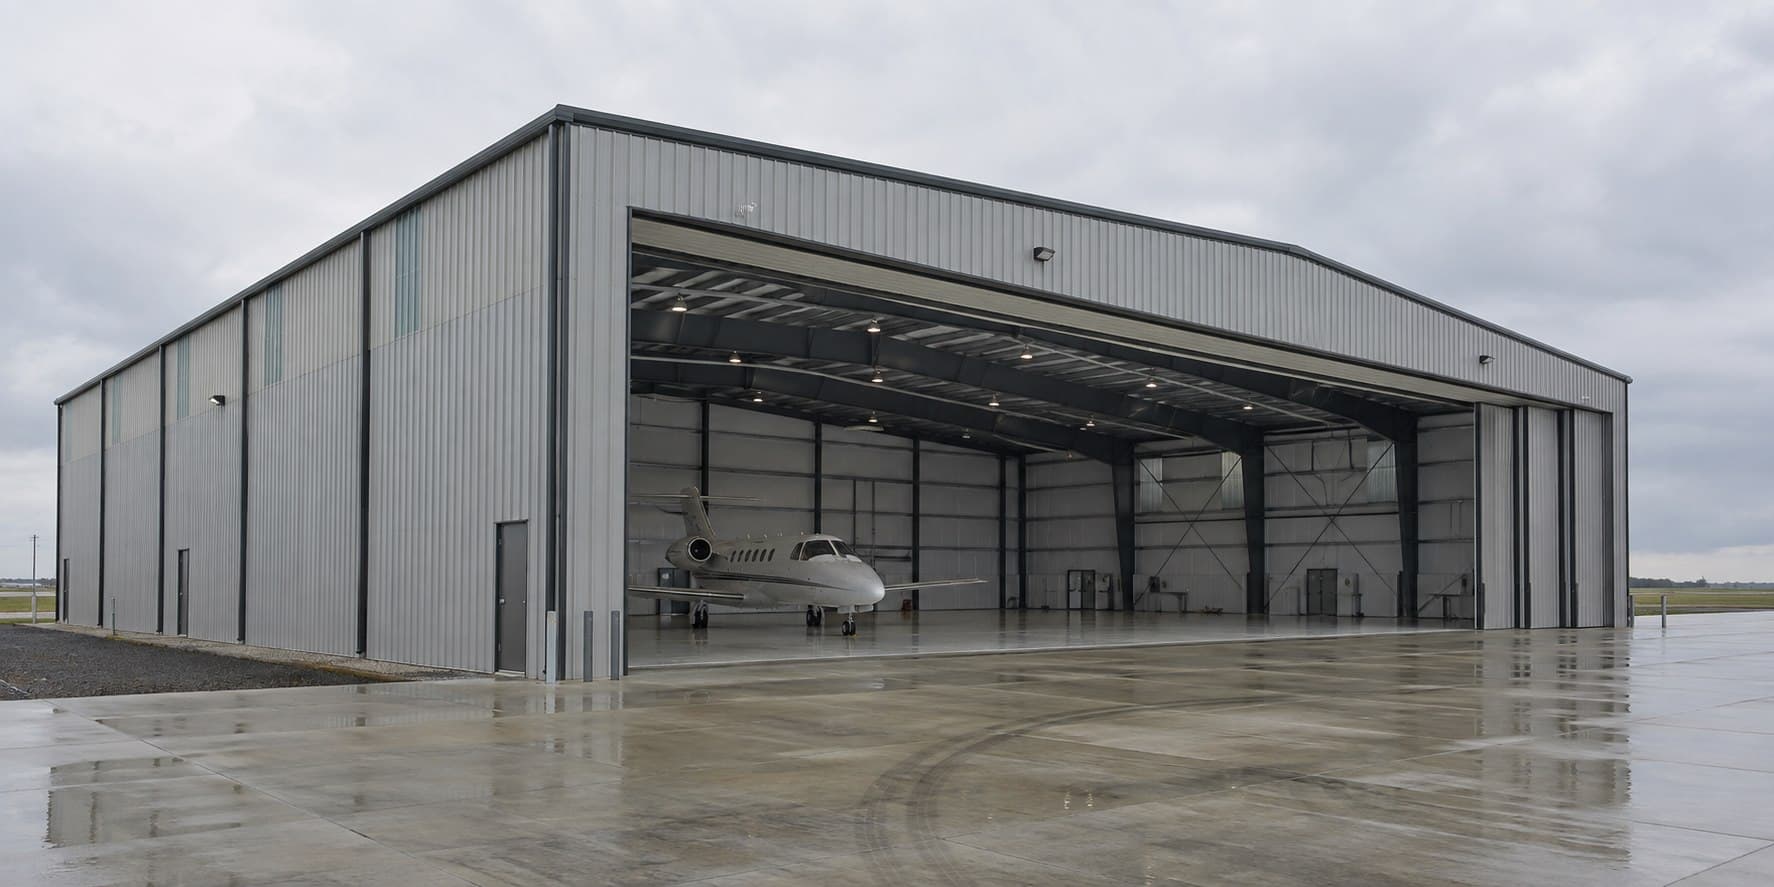
02Best for multiple aircraft
 03
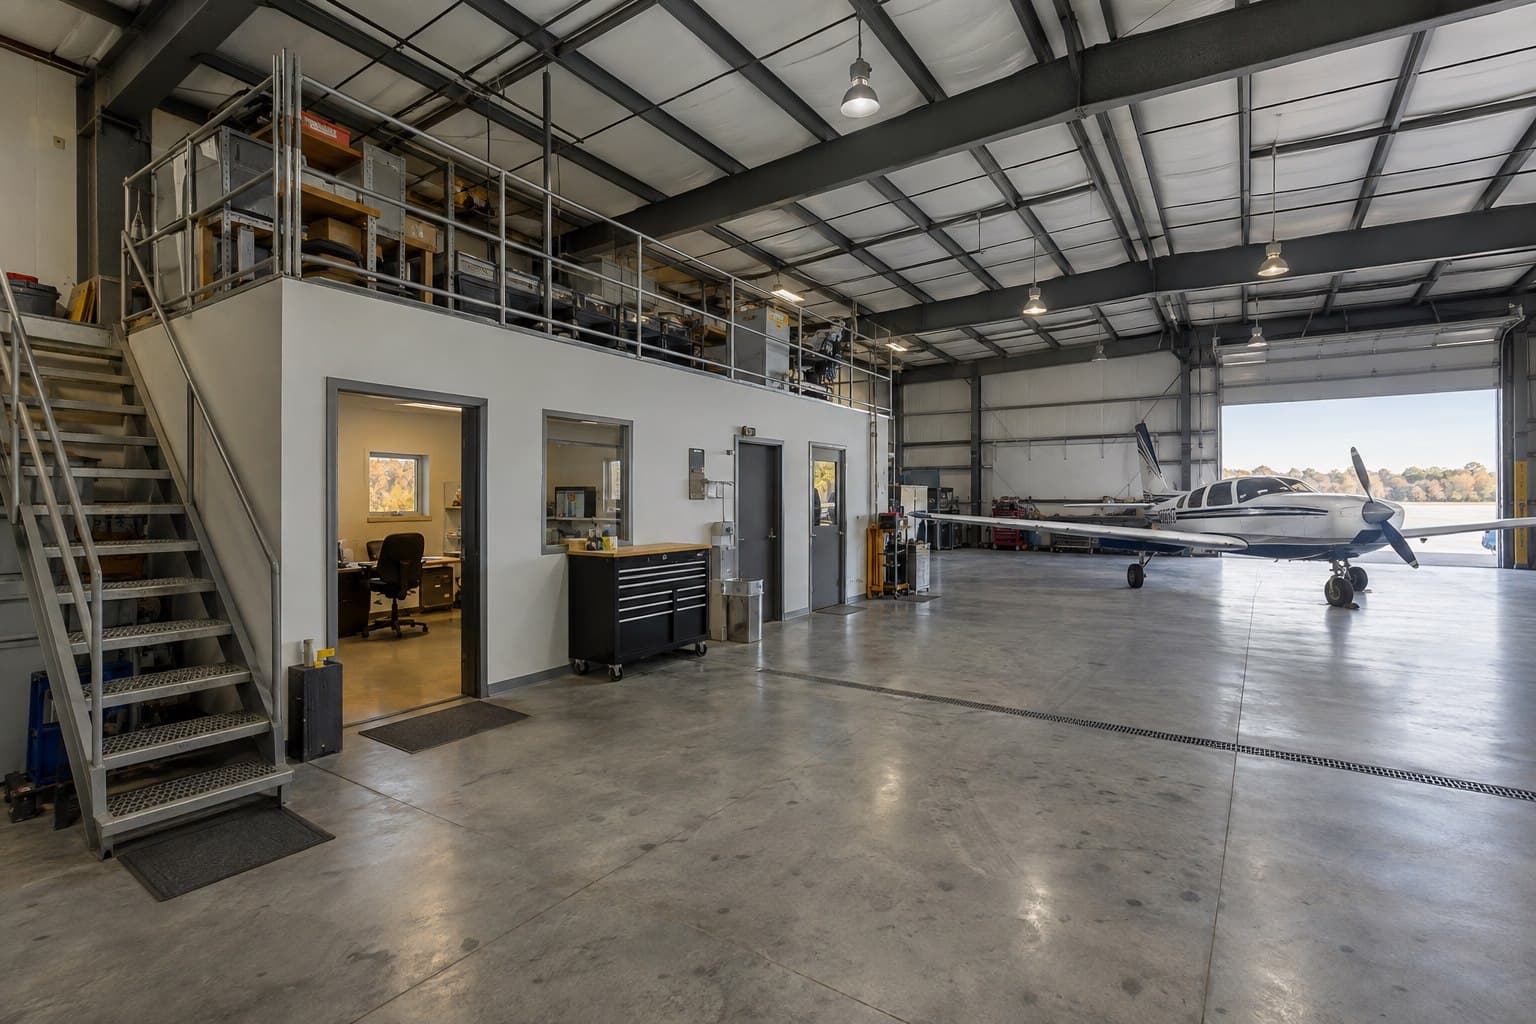
03Best for integrated maintenance
 04
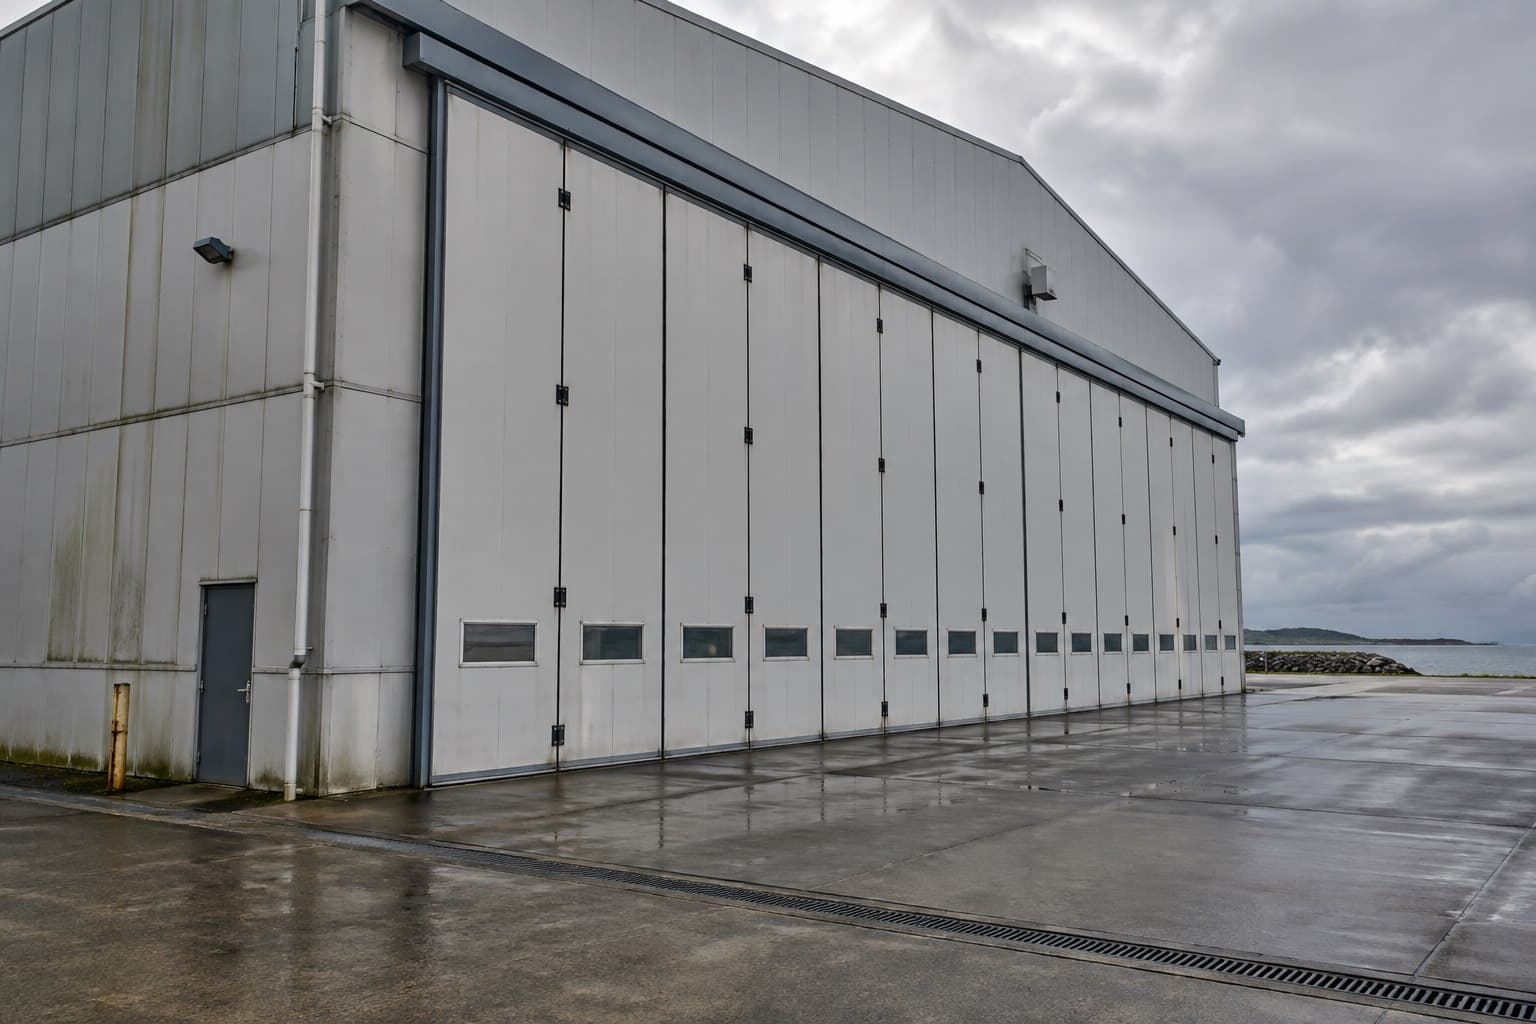
04Best for harsh climates
Supply Scope
The proposal defines the core hangar package and each aircraft-access interface, so the structure, envelope, door supplier and site team work from one agreed boundary.
Engineering Inputs
Final sections and door-support details depend on confirmed aircraft data, site criteria and operating requirements. These decisions shape the initial proposal.
| Aircraft data | Type, quantity, wingspan, length and tail height |
|---|---|
| Clear opening | Width and height coordinated with aircraft movement |
| Structural system | Clear-span portal frame or multi-bay arrangement |
| Design basis | Applicable code, wind, snow and seismic requirements |
| Steel grade | Q235/Q355 or project-specified equivalent |
| Primary structure | Welded or rolled H-section steel members |
| Secondary structure | C/Z purlins, girts and bracing system |
| Envelope and finish | Sheet or sandwich panel; paint or galvanizing by exposure |

Hangar Reference Configuration
This reference arrangement combines a clear-span aircraft floor, a full-width sliding door and a separate side annex for storage, staff or maintenance support. Final dimensions follow the selected aircraft and site.
Project Delivery
Each stage confirms aircraft clearance, door movement and support-space interfaces before the next one begins.
Confirm aircraft dimensions, quantity, movement, maintenance and support areas.
Develop the clear span, door support, loads, envelope and site interfaces.
Produce marked steelwork and inspect connections, dimensions and finish.
Sequence components with packing records, drawings and erection guidance.
Hangar FAQ
Early answers help define the span, door system, support spaces and information required for engineering review.
Start with the project country, aircraft type and quantity, approximate building dimensions and required door opening. Aircraft drawings, apron position, maintenance activities and future fleet plans help define a more useful scope.
Sliding, bi-fold and hydraulic door systems can be considered. The selection affects the clear opening, structural reactions, weather sealing, operating space and supplier interface, so it should be identified early.
Yes. Clear-span portal or truss systems can keep the aircraft floor unobstructed. The suitable scheme depends on span, height, local loads, door opening and transport constraints.
They can be integrated along a sidewall or end wall when access, loads, fire separation and services are defined. Early coordination protects the aircraft clear zone and avoids later frame changes.
Coating or galvanizing, fasteners, cladding and sealants are selected around the corrosion category and exposure. The project environment must be confirmed before the final protection system is specified.
The agreed package can include primary and secondary steel, roof and wall systems, door-support steel, accessories, member marks, packing lists and erection information. Door equipment and other options are stated clearly in the quotation.
Plan Your Hangar