01Manufacturing
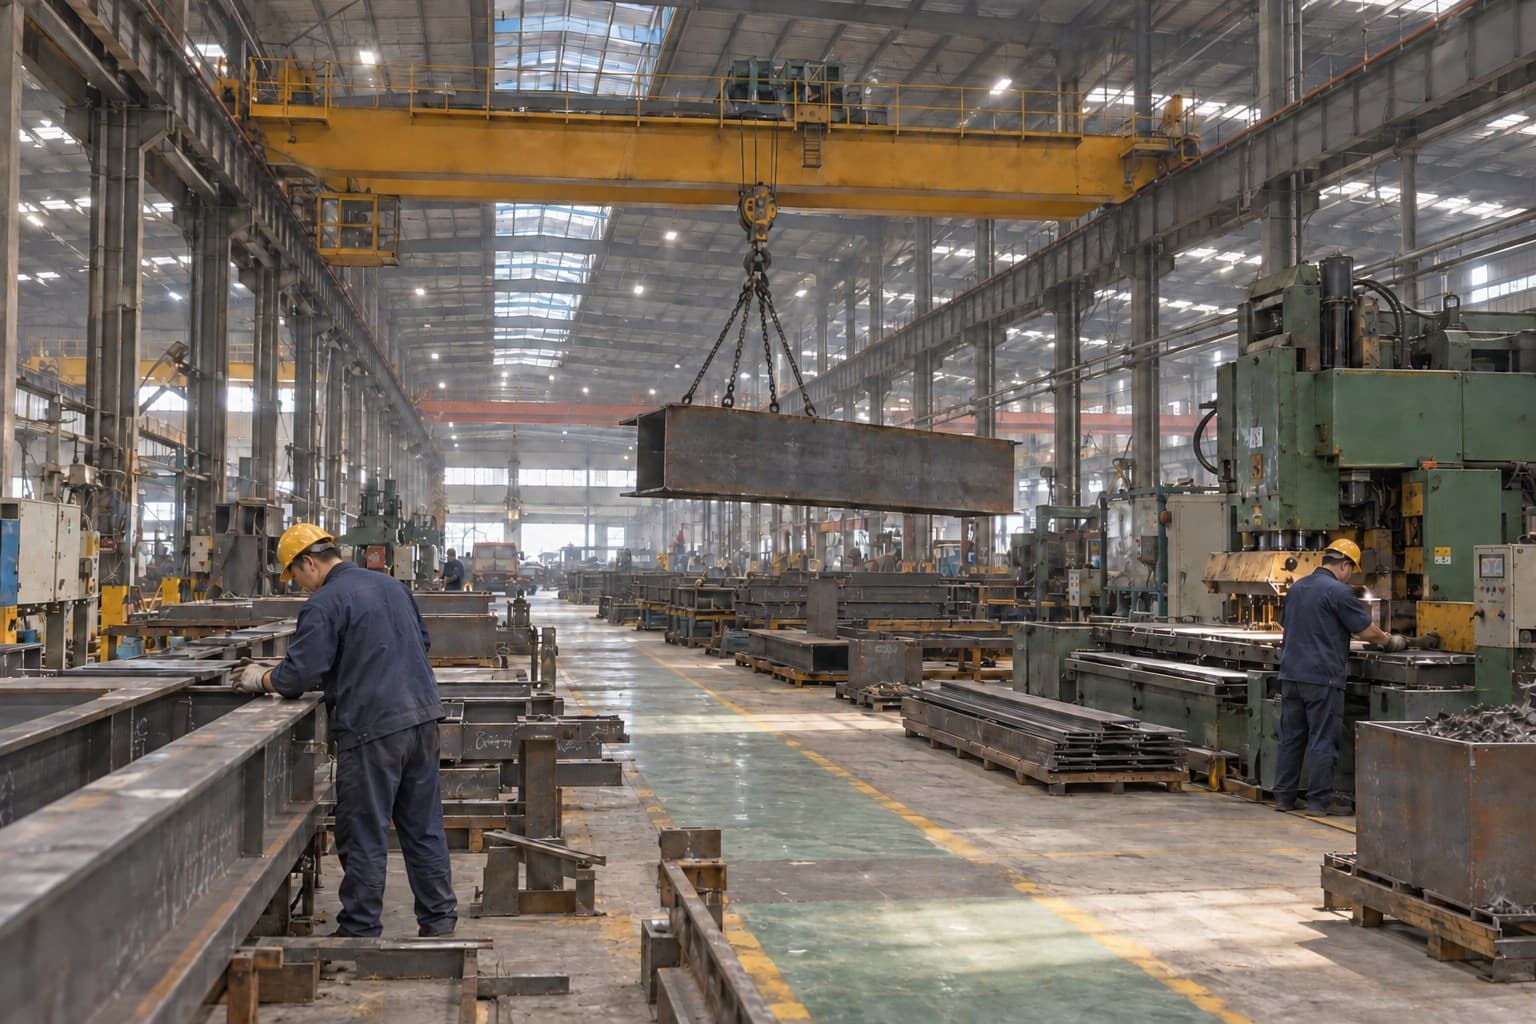
Production Buildings Planned Around Process and Equipment.
The structural grid, clear height, crane system, utility routes and expansion strategy are developed around how materials enter, move through and leave the plant.

Solutions by Operating Need
Start with the operation, site and performance requirements. We connect them to the right building types, envelope systems and delivery scope.

A warehouse, workshop or modular building can serve very different operations. The solution changes when storage density, machinery, animals, aircraft, temperature or occupancy changes.
Six Operating Environments
Each route connects common operating priorities to the building systems most often used to solve them.
01Manufacturing
The structural grid, clear height, crane system, utility routes and expansion strategy are developed around how materials enter, move through and leave the plant.
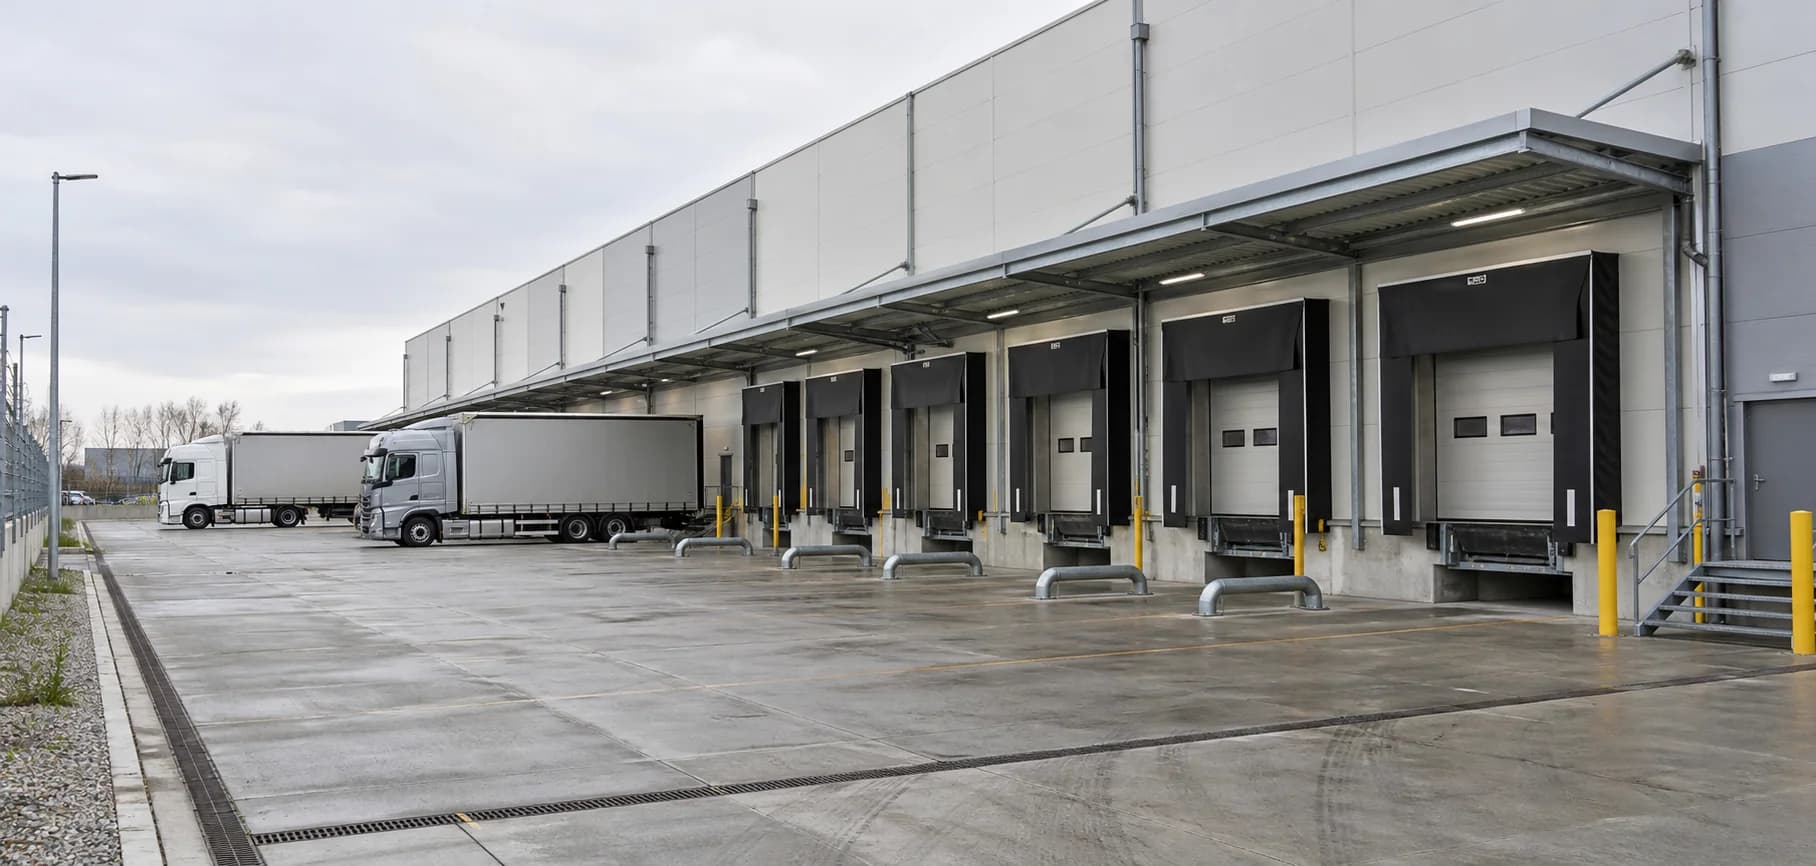
02Warehousing & Logistics
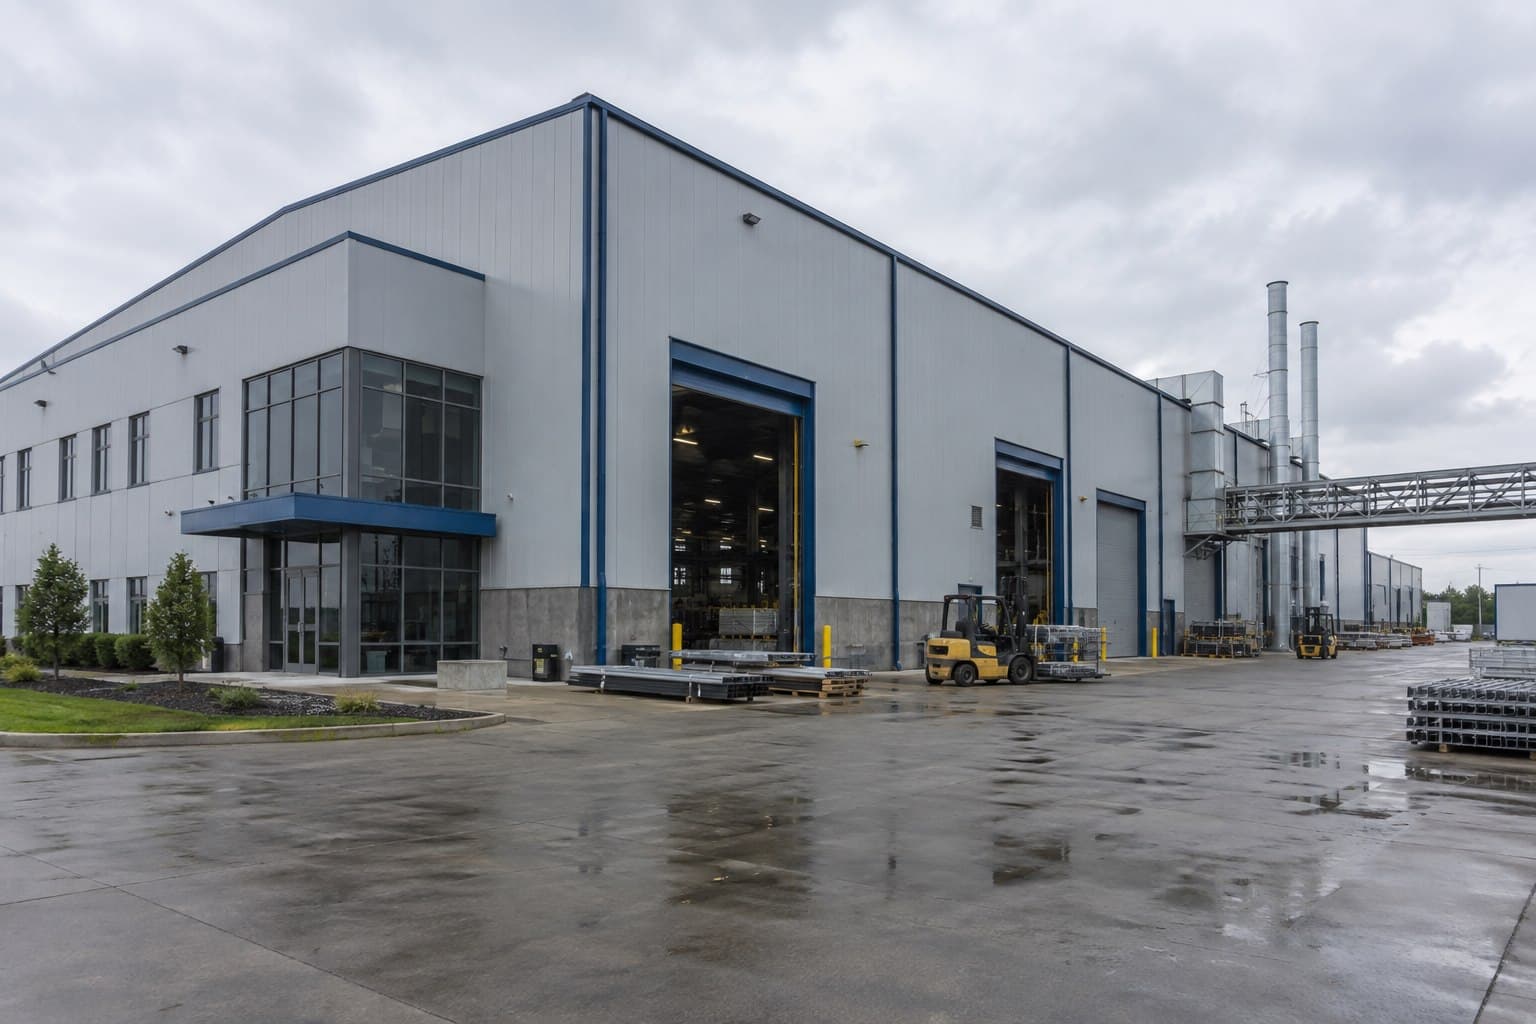
Bay spacing, clear height, loading docks, fire routes and future extension are arranged around the inventory system and daily receiving and dispatch volume.
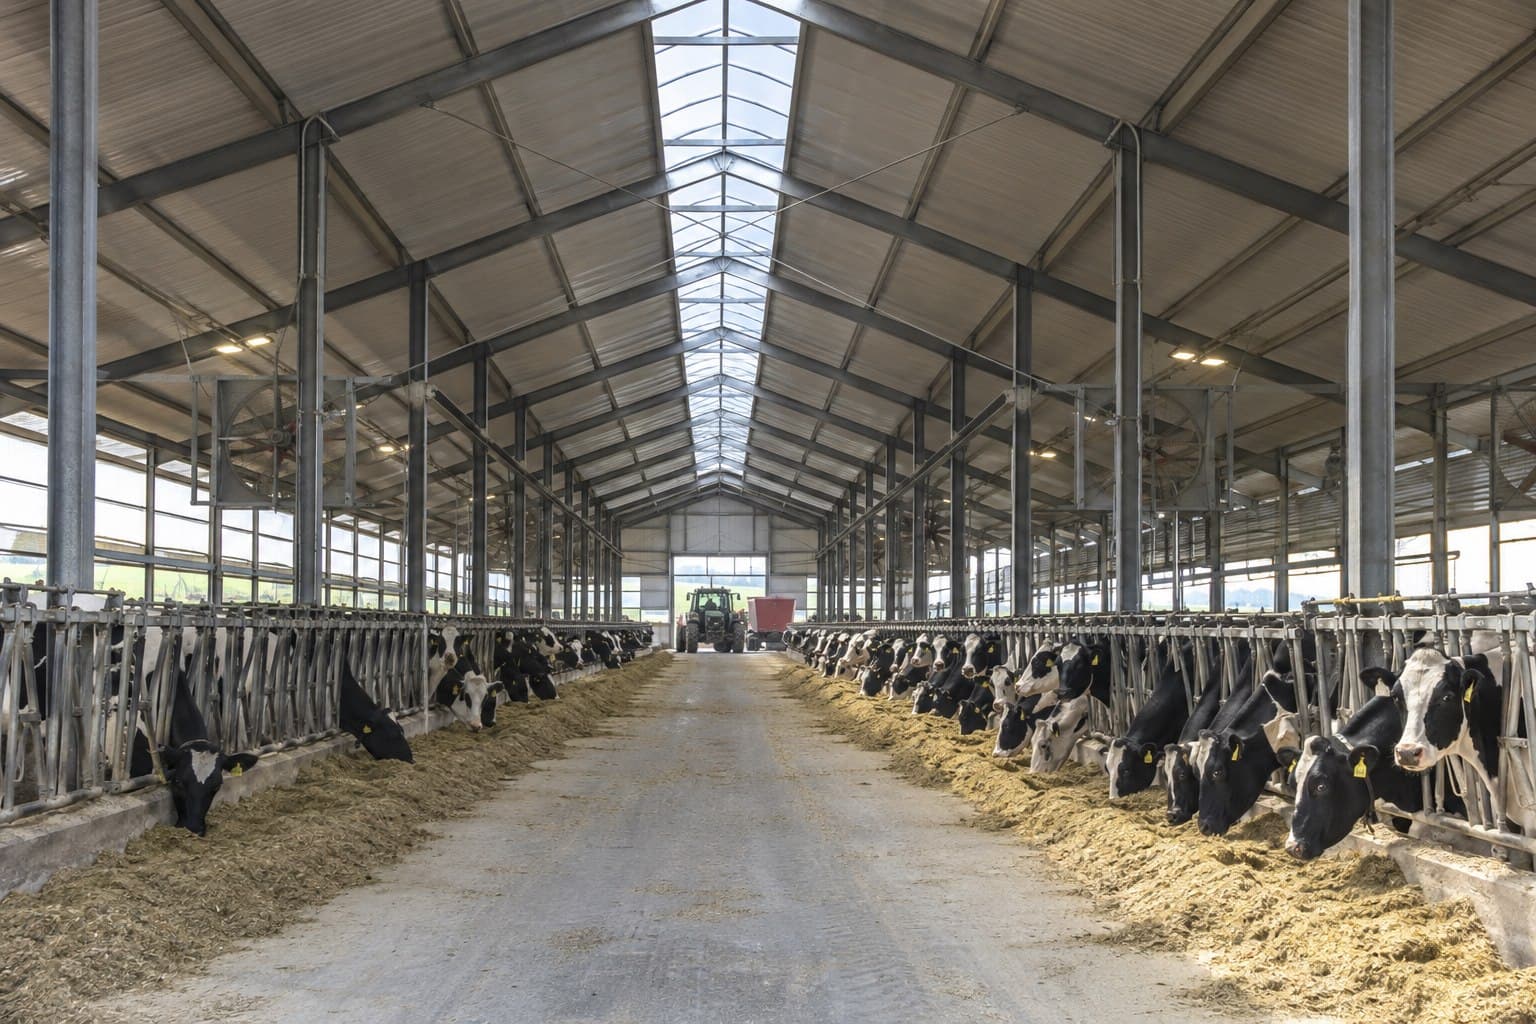
03Agriculture & Livestock
Ventilation, corrosion protection, washdown, feed routes, equipment and biosecurity determine the frame, envelope and service-zone arrangement.
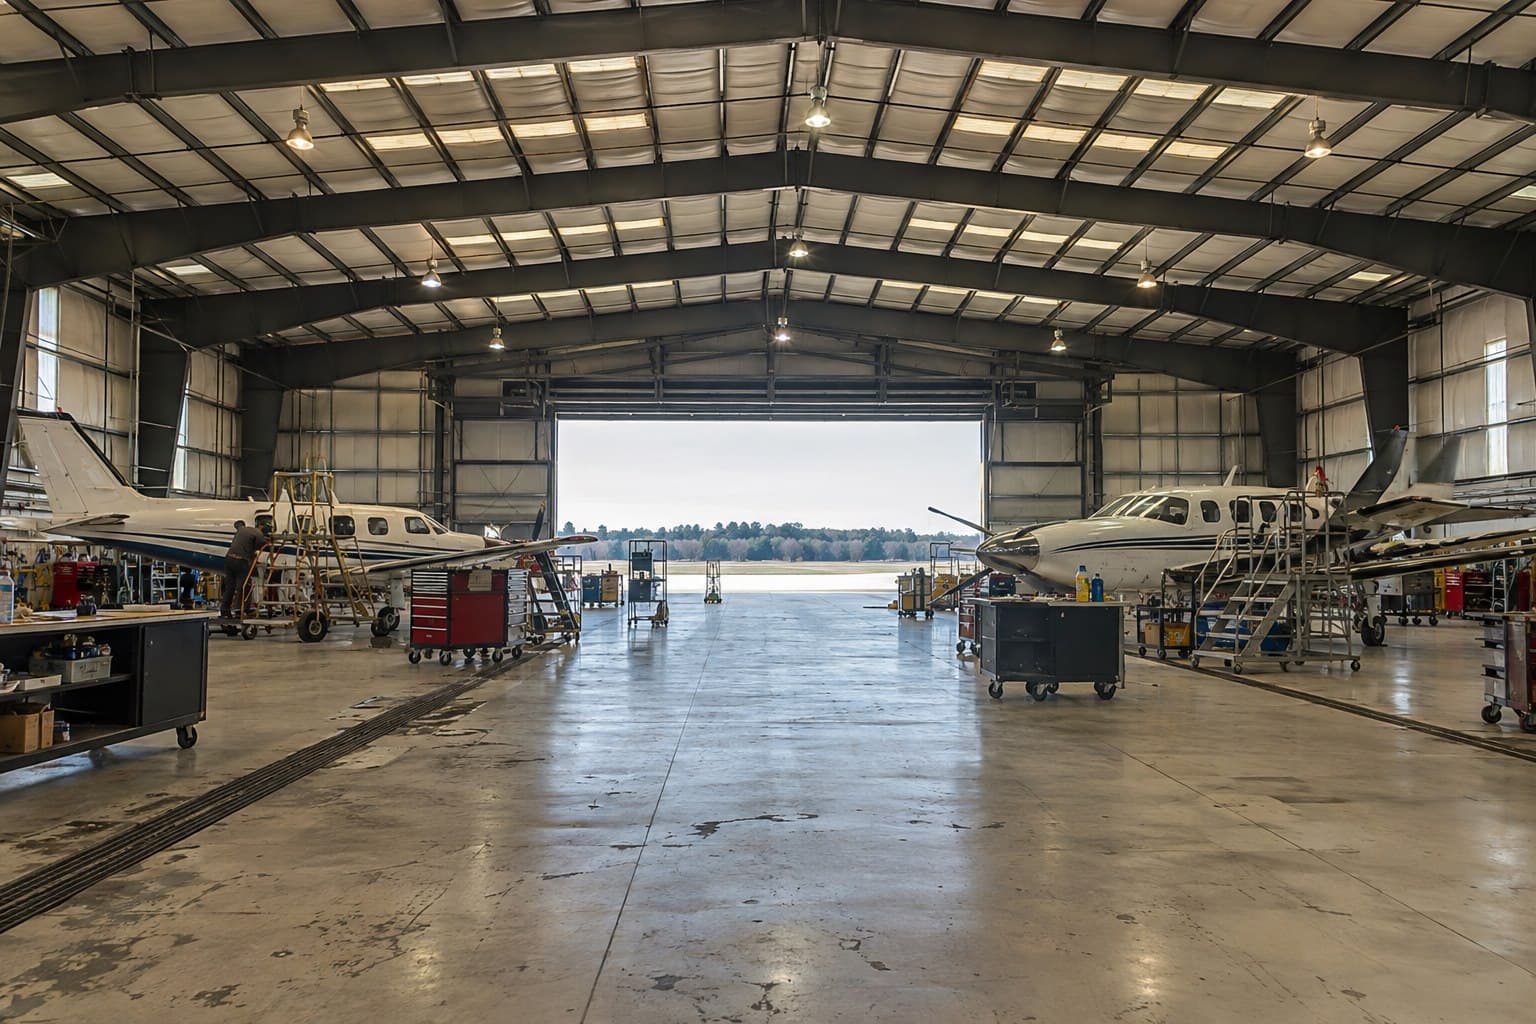
04Aviation
Aircraft dimensions, tail height, door opening, maintenance zones and apron access define the clear span and the interfaces around the building envelope.
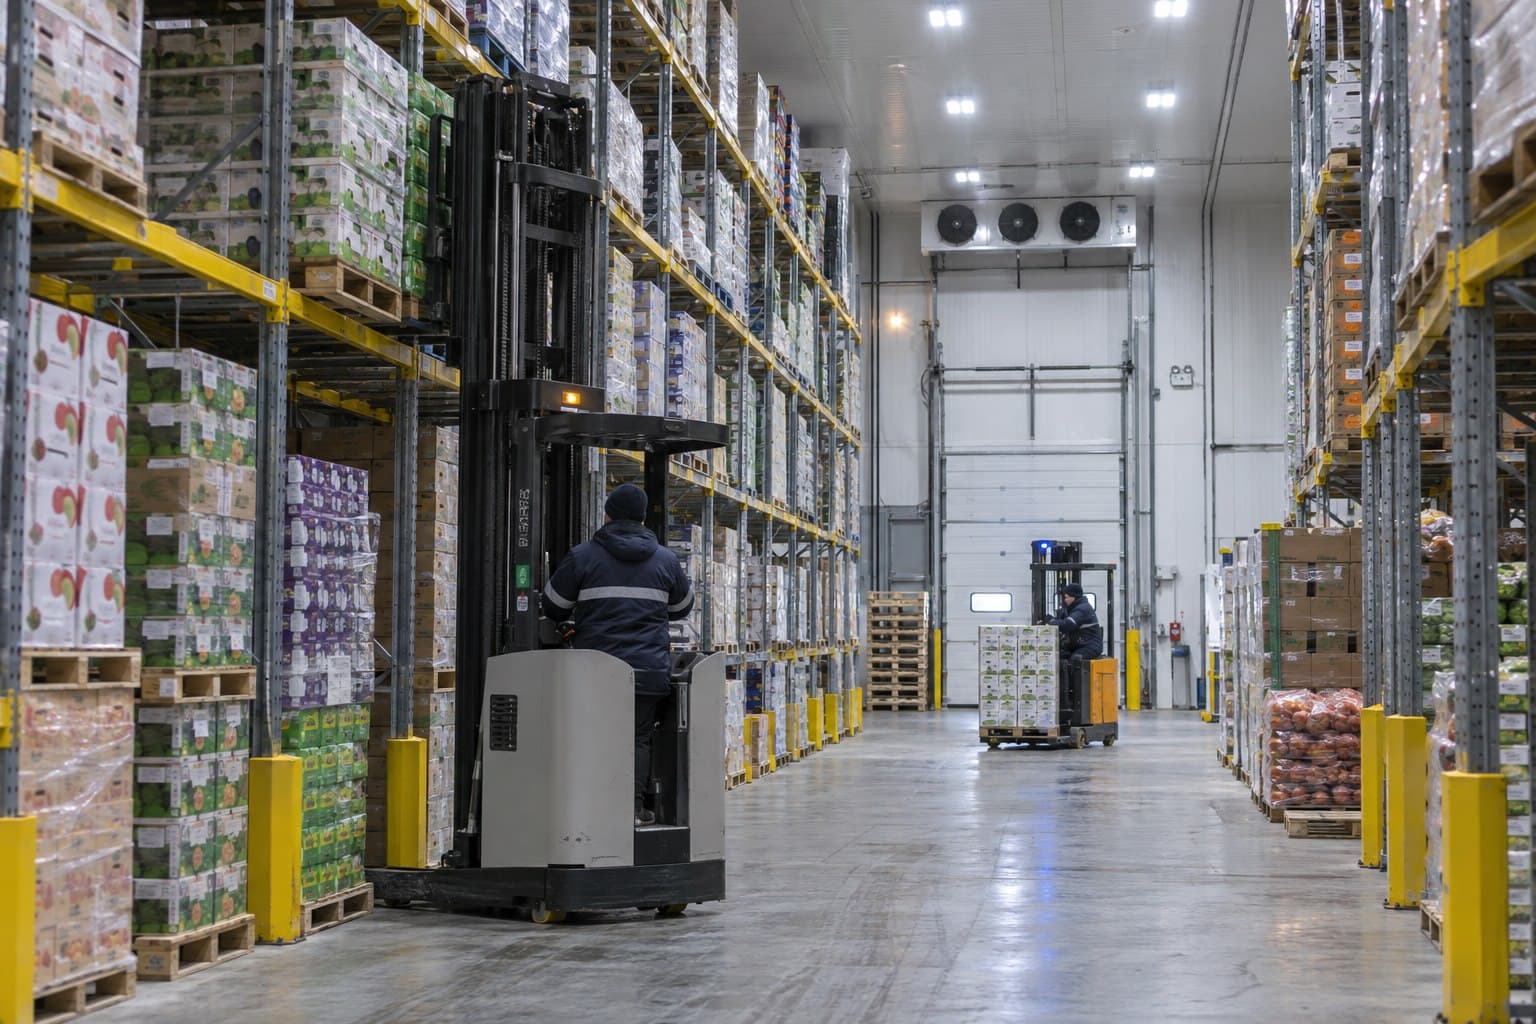
05Cold Chain & Food Processing
Receiving, processing, chilled and frozen rooms, loading docks and refrigeration interfaces are coordinated to reduce temperature exposure and moisture risk.
06Commercial & Modular Facilities
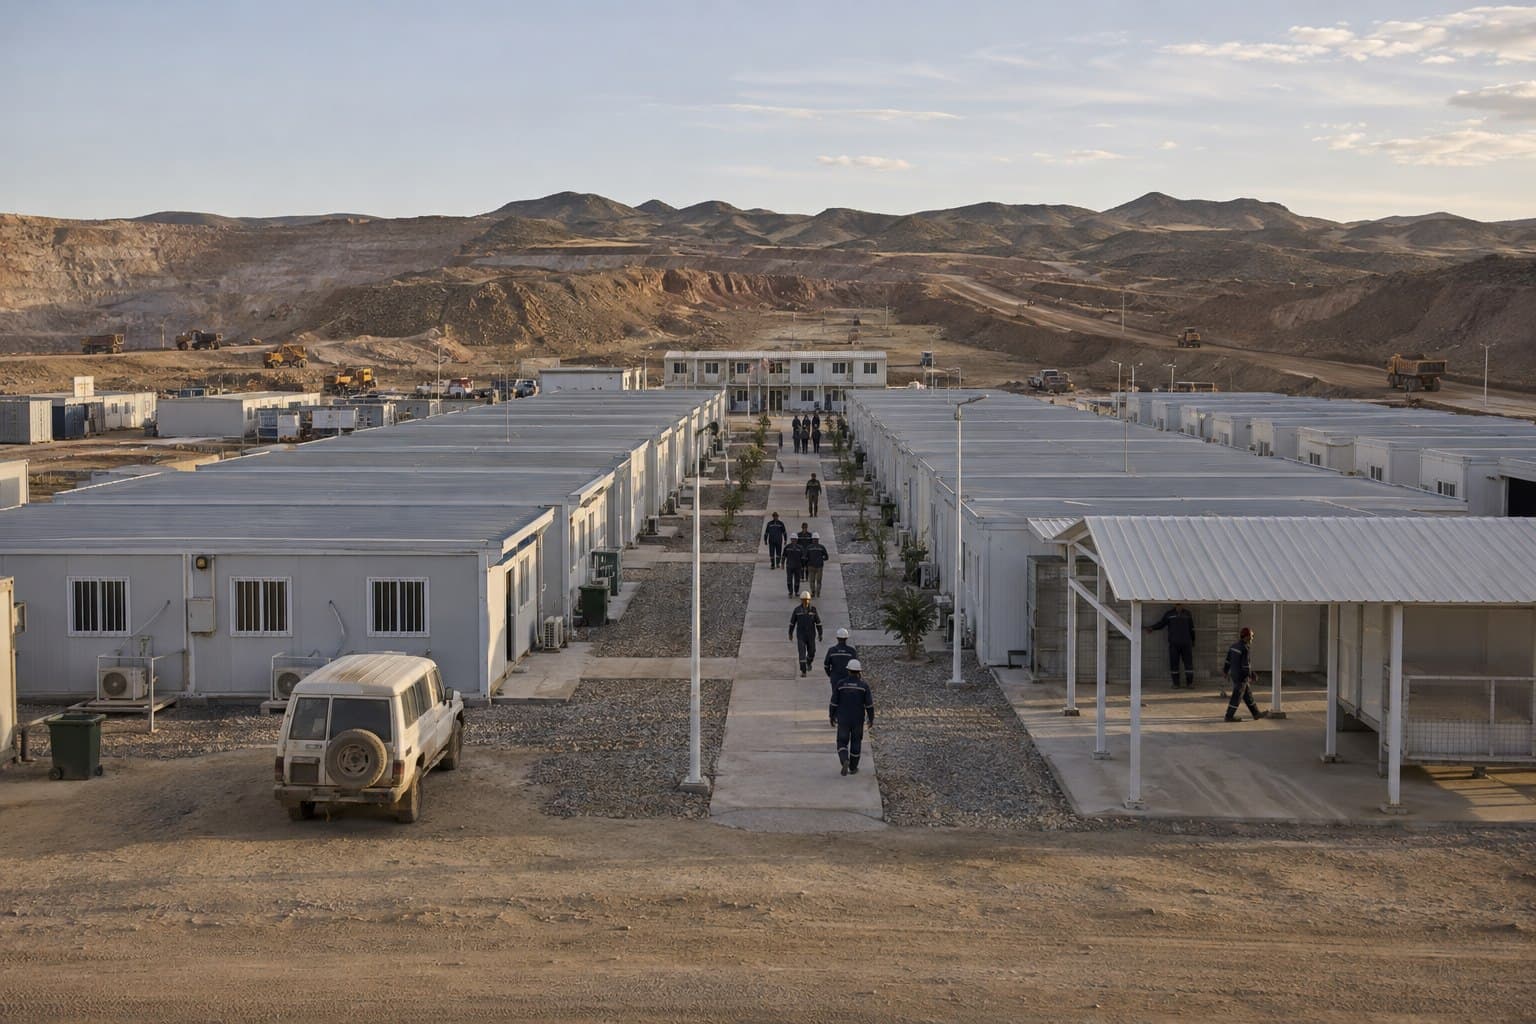
Room use, occupancy, circulation, services, finishes and transport determine whether a modular, prefabricated or hybrid steel solution fits the project.
From Use to Supply Scope
The building type becomes useful only after the operating brief and delivery responsibilities are clear.
Confirm what happens inside the facility, the site conditions, local code and delivery boundary.
Select the structural system, envelope, openings, accessories and service interfaces as one scope.
Coordinate fabrication, inspection, marking, packing and installation information for the destination.
Combined Project Scope
A manufacturing campus may combine a production building, raw-material warehouse, modular offices and insulated wall or roof panels. Planning them together keeps grids, levels, access and delivery packages coordinated.
Start with the Operating Brief
Share the country, intended use, approximate size and delivery expectations.