 01
01Best for flexible production

Industrial Steel Factory Building
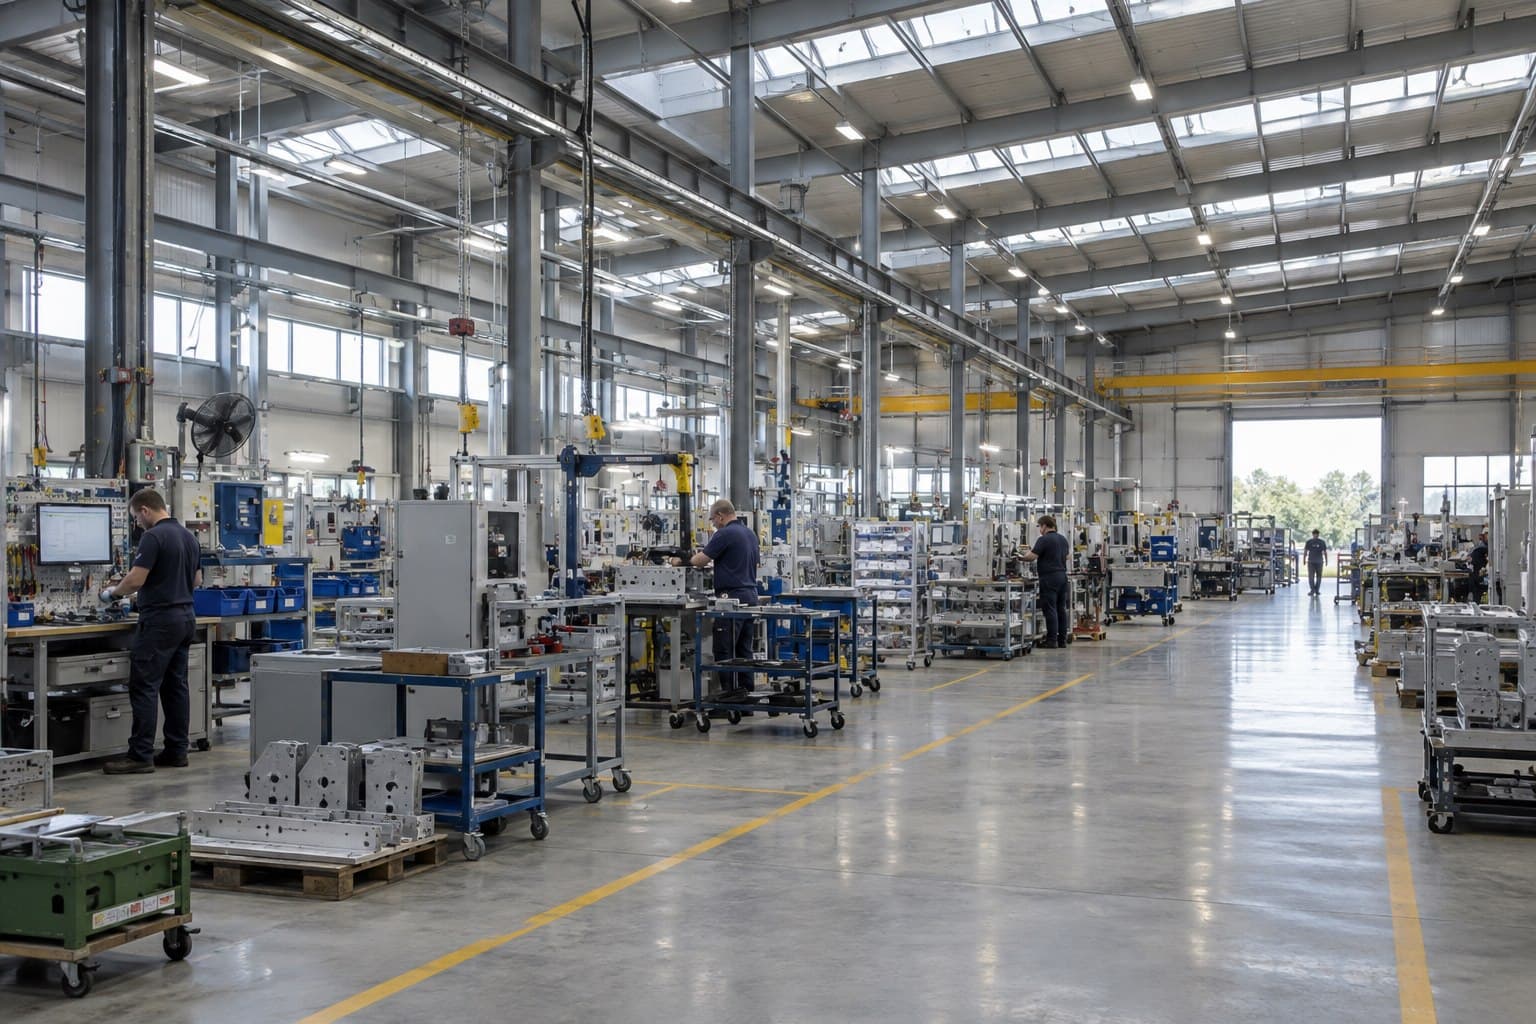
Factory structures are developed around the production process, equipment layout, overhead handling, clear height, utilities and future phases—then fabricated and packed as a coordinated steel building package.
Factory Applications
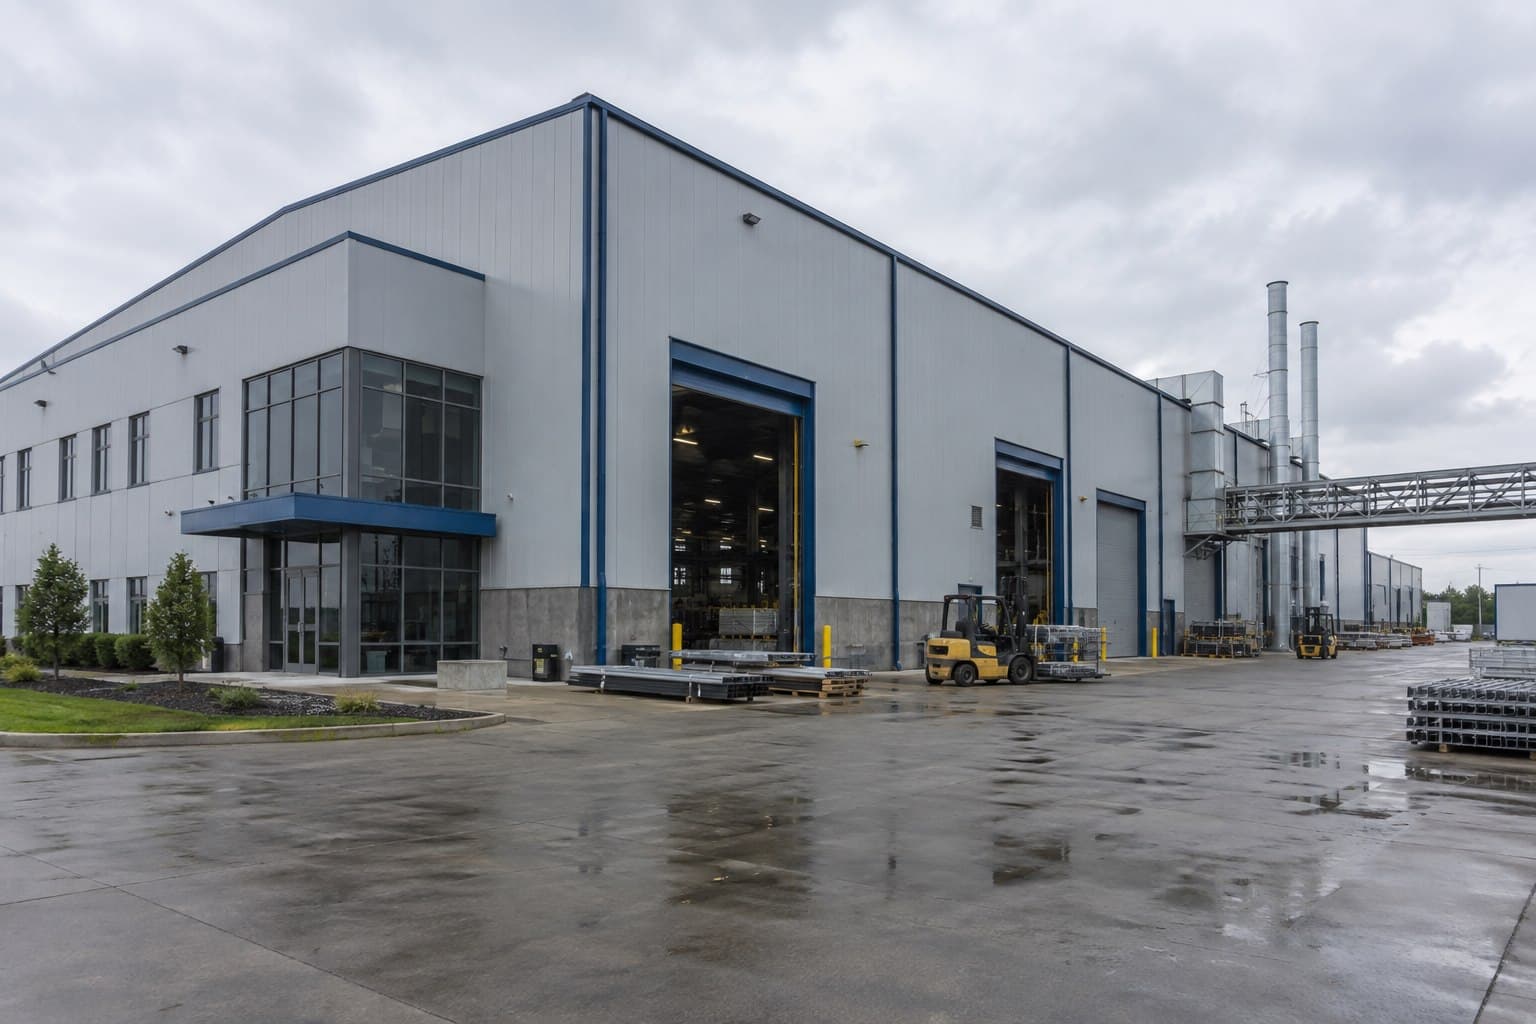
A factory layout must support the production line before it supports the roof. Equipment positions, crane travel, receiving, work-in-progress, finished goods and maintenance access shape the bay grid and clearances.
Flexible production bays for workstations, utilities and changing layouts.
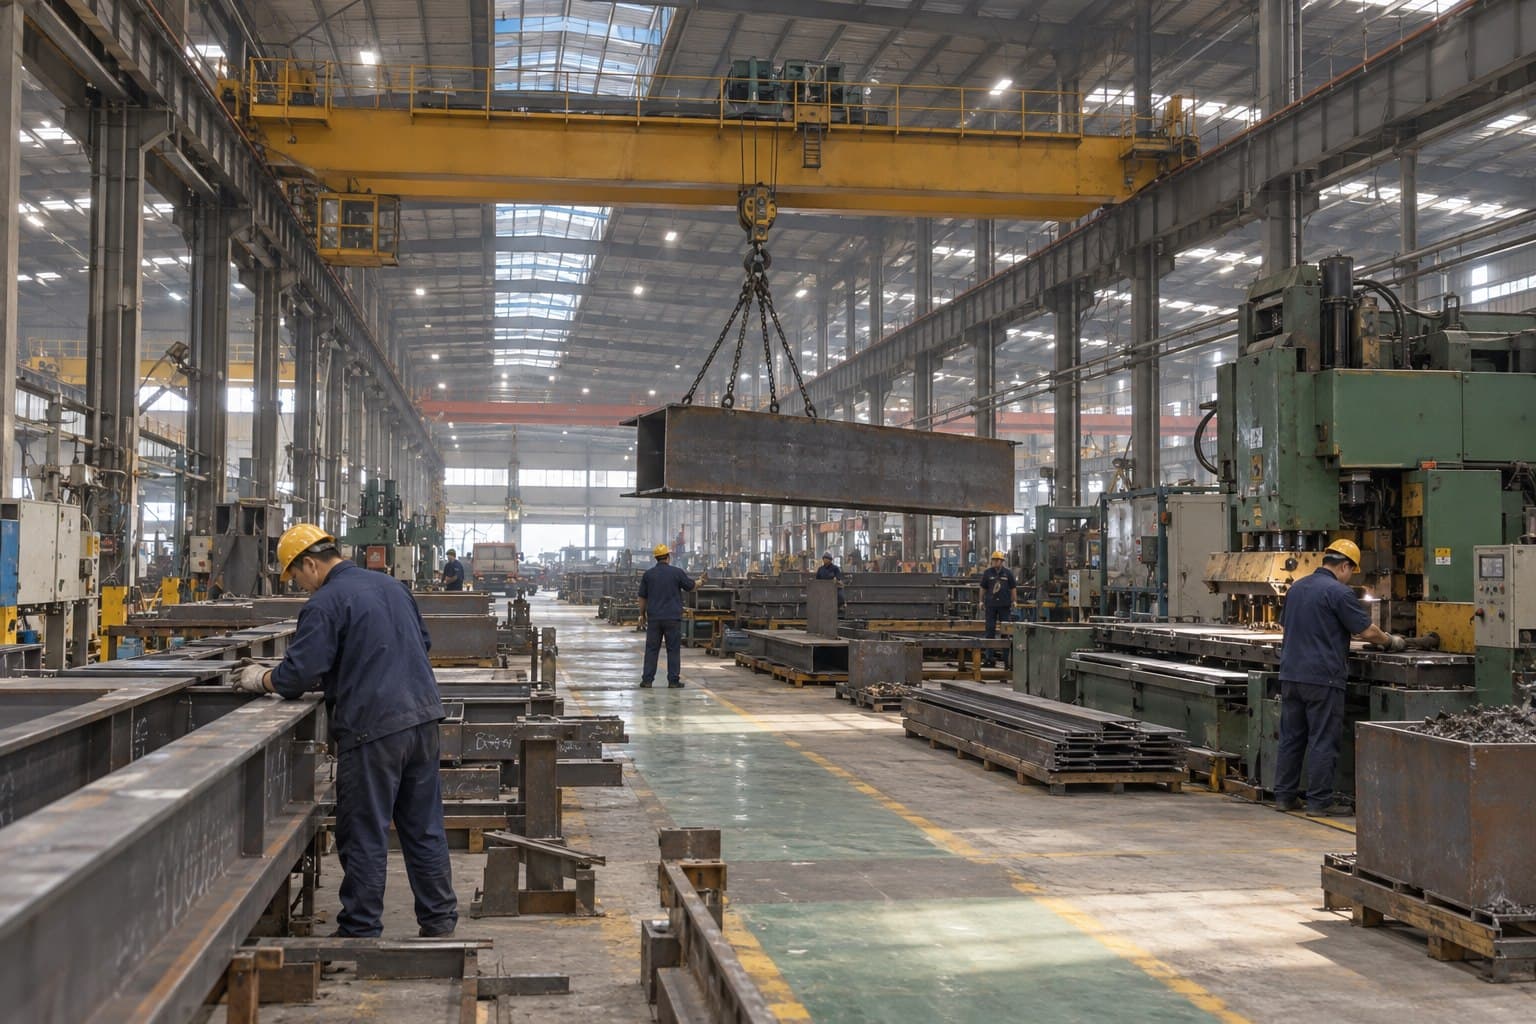
Structures coordinated with overhead cranes, large equipment and concentrated loads.
Multi-zone factories planned around sequential material and service flows.
Factory Configurations
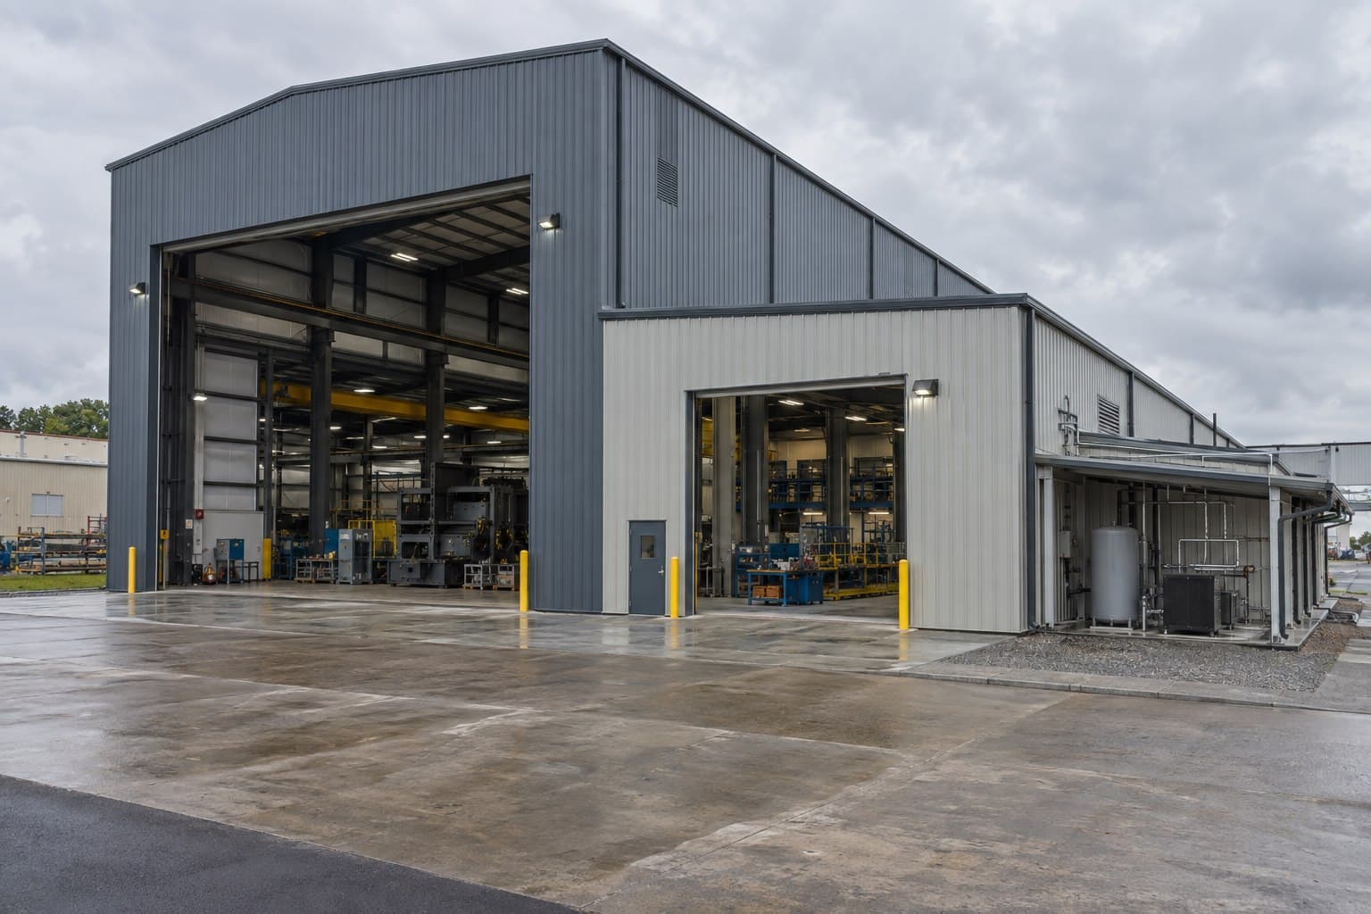
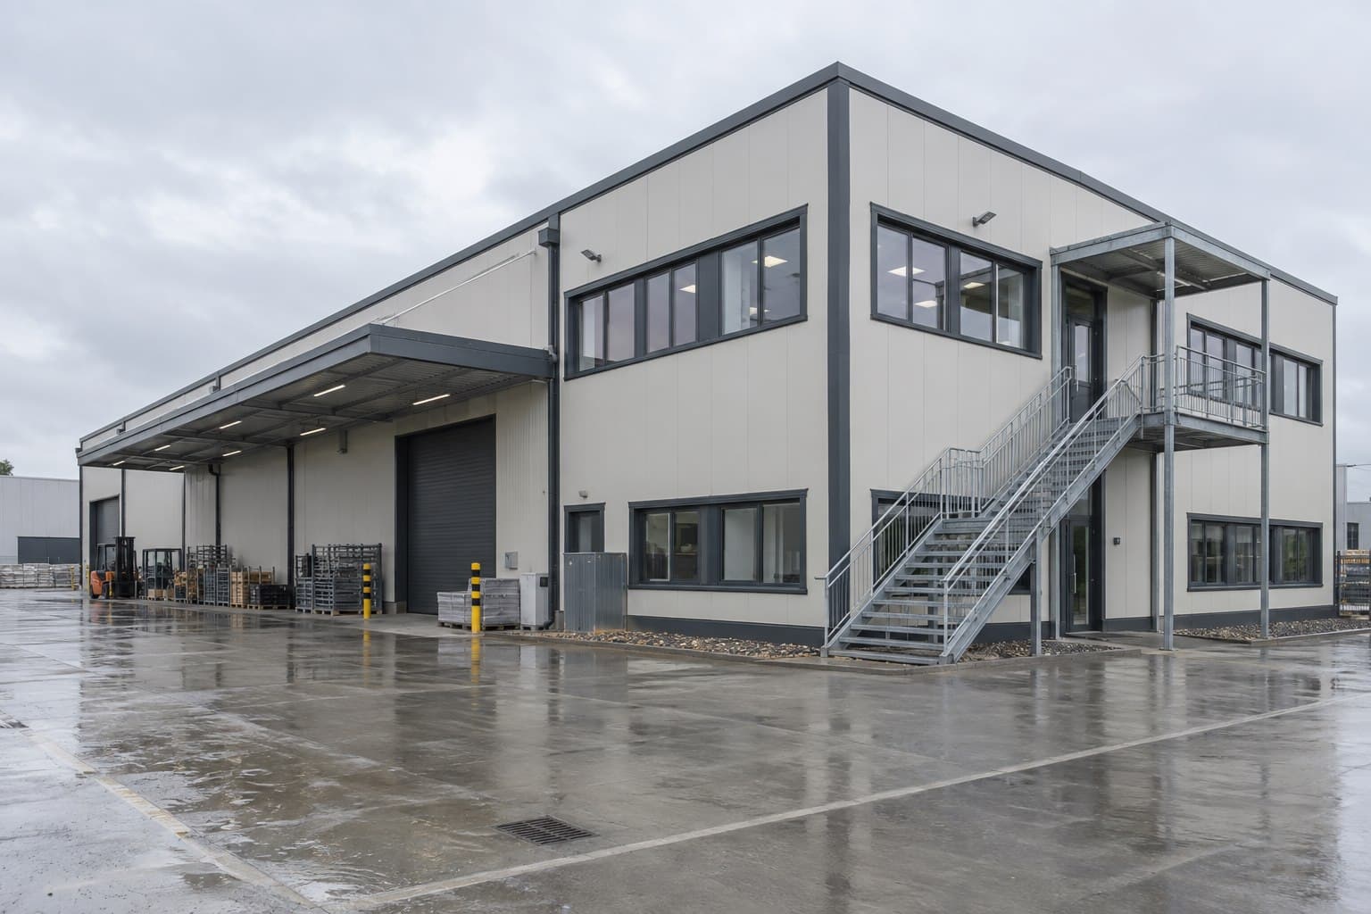
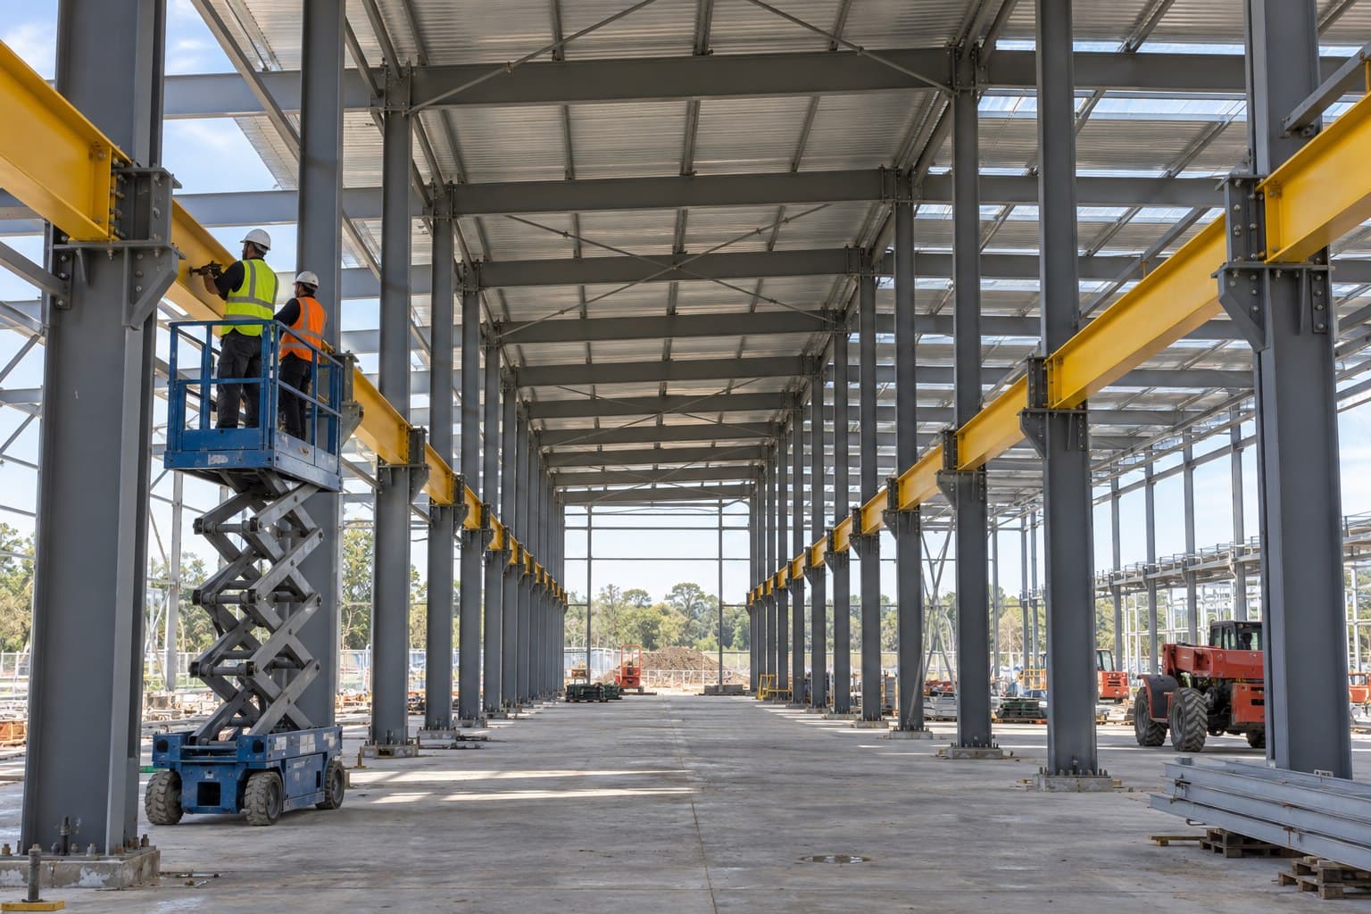
These are planning models. Span, column grid, crane level, roof height and attached spaces are developed from equipment and operating data.
01Best for flexible production
 02
02Best for heavy manufacturing
 03
03Best for mixed process heights
 04
04Best for land efficiency
Factory Supply Scope
The factory package connects primary frames, crane support, secondary steel and envelope components. Equipment, service and civil interfaces are identified before fabrication to reduce changes on site.
Factory Planning Inputs
A useful factory proposal requires more than external dimensions. Equipment, crane duty, process flow and future expansion should be understood before the frame is finalized.
| Production process | Material flow, work zones and maintenance access |
|---|---|
| Equipment layout | Footprints, operating clearances and concentrated loads |
| Crane data | Capacity, span, class, hook height and travel length |
| Building geometry | Length, width, bay grid, clear height and roof levels |
| Future development | Planned extension direction and phased occupancy |
| Design basis | Applicable code, wind, snow, seismic and imposed loads |
| Steel grade | Q235/Q355 or project-specified equivalent |
| Envelope | Metal sheet or sandwich panel selected for the operation |
Factory Reference Configuration
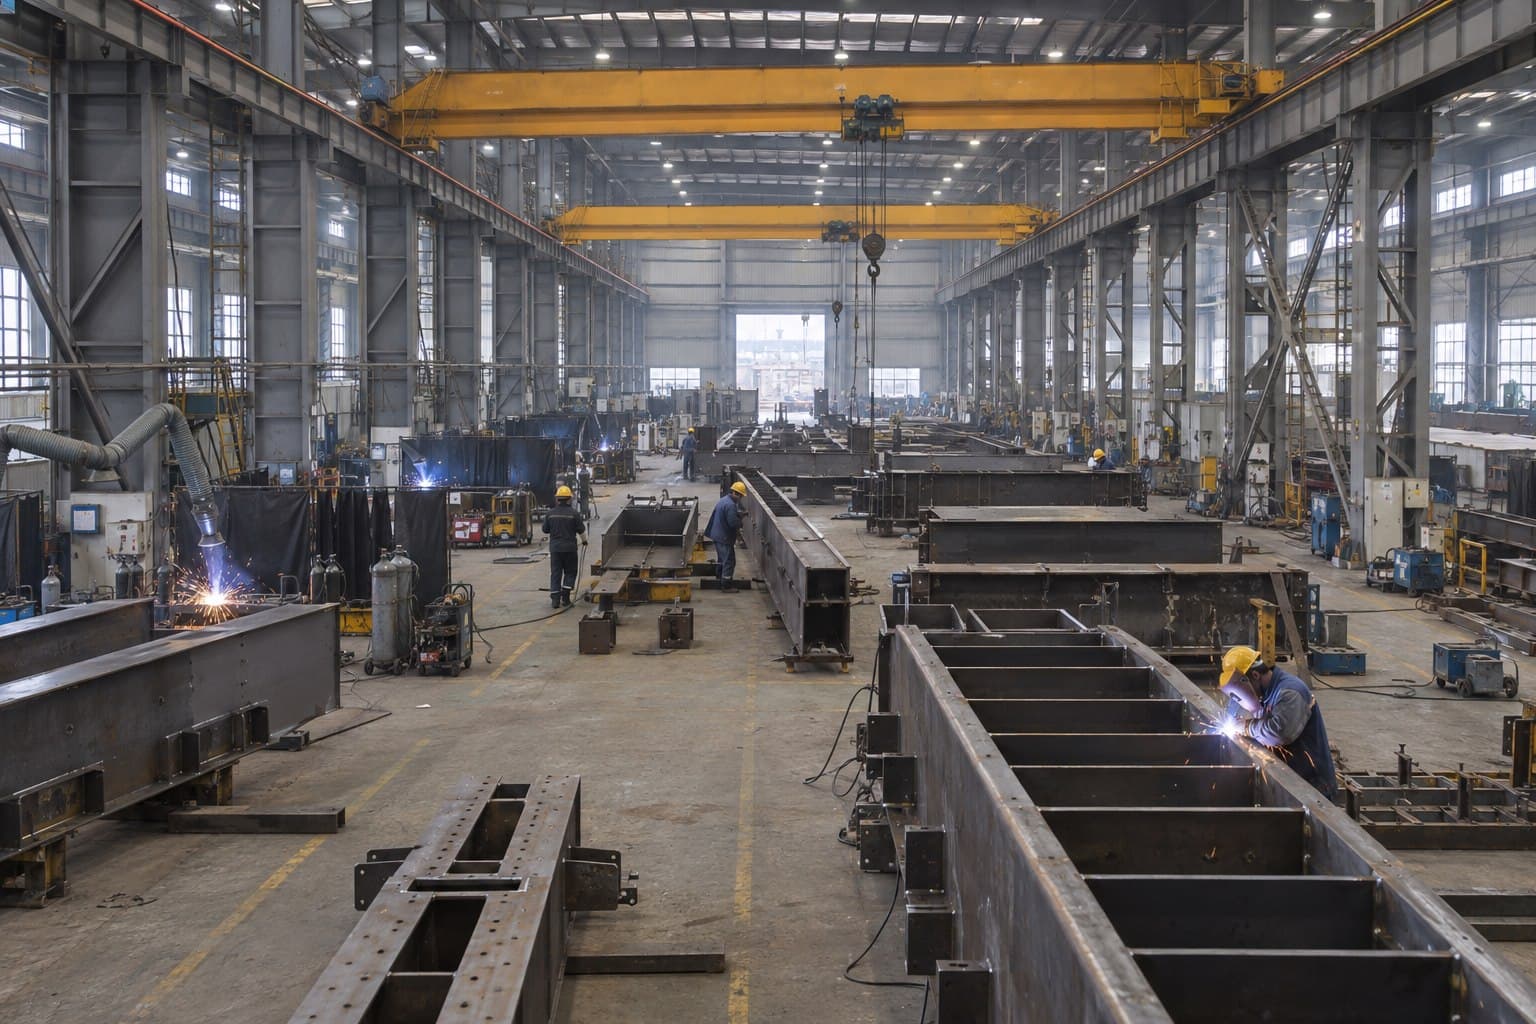
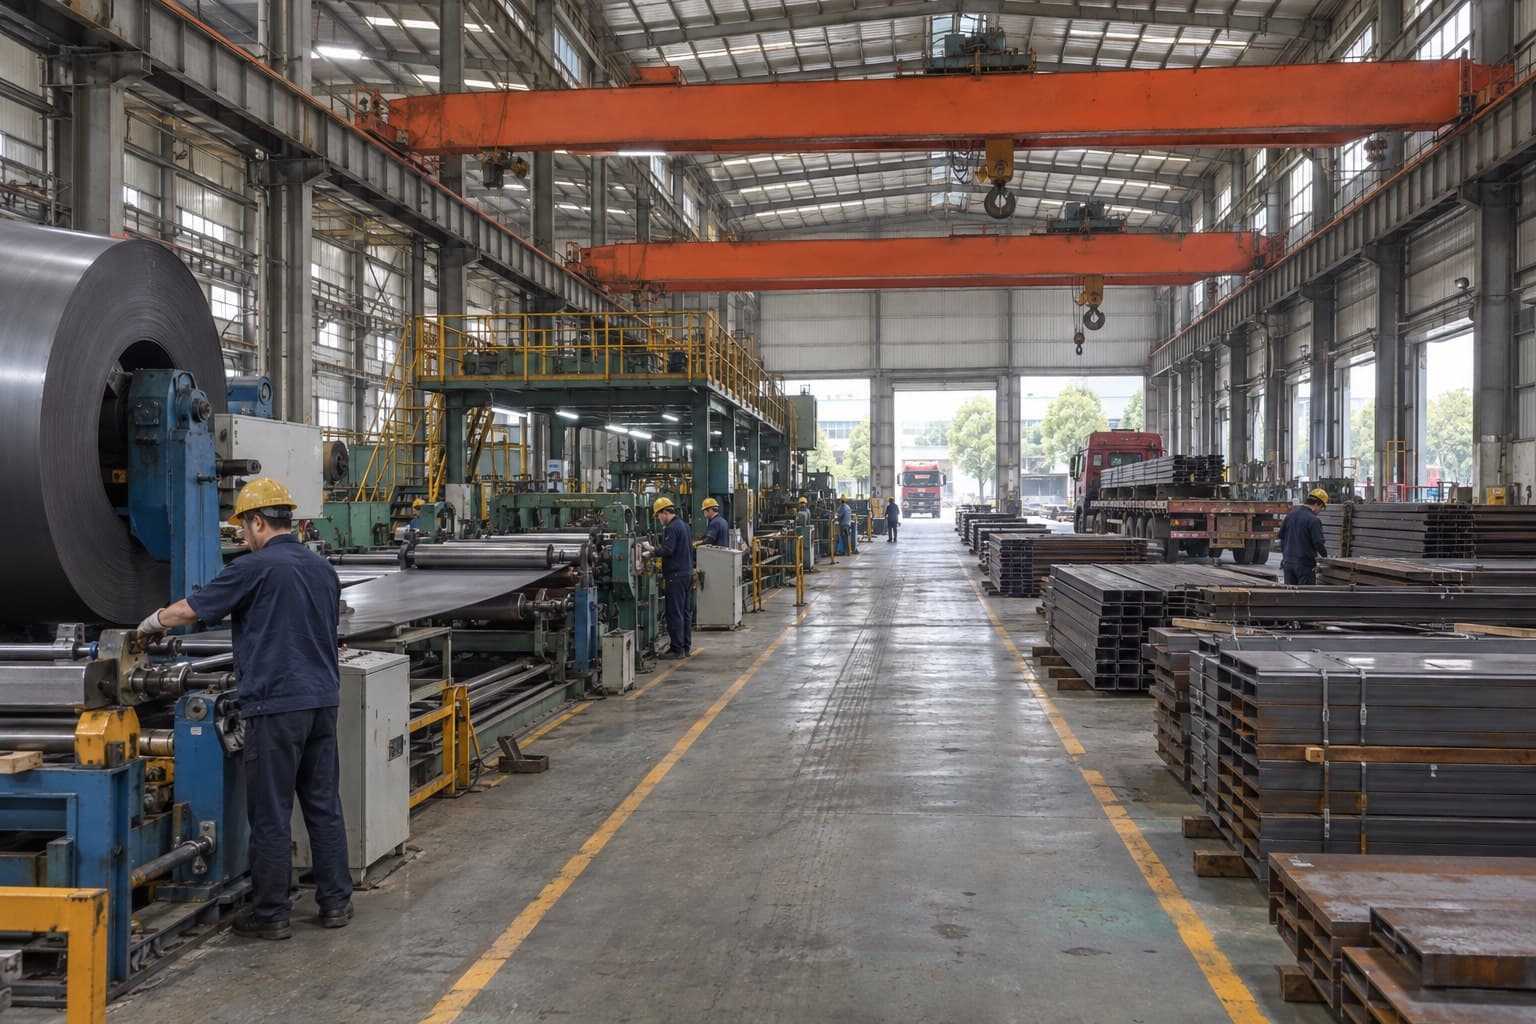
This reference arrangement organizes a long metal-processing line within a multi-span steel hall. Overhead cranes, generous working aisles and maintenance clearances are coordinated with the structural grid.
Factory Project Delivery
The factory layout, structural grid and project interfaces are checked together before components enter production.
Confirm process flow, equipment, cranes, clearances, utilities and future phases.
Coordinate bays, loads, crane runways, envelope and equipment interfaces.
Manufacture, finish and verify structural members under factory control.
Mark and bundle components with packing and erection information for shipment.
Industrial Factory Building FAQ
Early operational data helps avoid a frame that conflicts with production, handling or future expansion.
Start with the project country, production use, dimensions, clear height and equipment layout. Crane requirements, local loads, envelope, delivery port and future expansion plans help define a more accurate initial scope.
Yes. Crane capacity, span, duty class, hook height, wheel loads and travel length should be confirmed so runway beams, brackets, columns and bracing can be coordinated.
Yes. Offices, laboratories, staff rooms, mezzanines and multi-storey zones can be integrated when occupancy, floor loads, circulation and fire requirements are defined.
The preferred extension direction, end-wall arrangement, column grid and utility strategy can be planned in the initial phase. Future loads and operational continuity should be discussed early.
Equipment platforms, pipe racks, maintenance walkways and selected support steel can be included when supplier loads and interface drawings are available. Responsibility boundaries are stated in the agreed scope.
Foundations, slabs, underground services, specialist equipment, permits, lifting and local installation are commonly completed locally. The final quotation should define each responsibility clearly.
Plan Your Industrial Factory