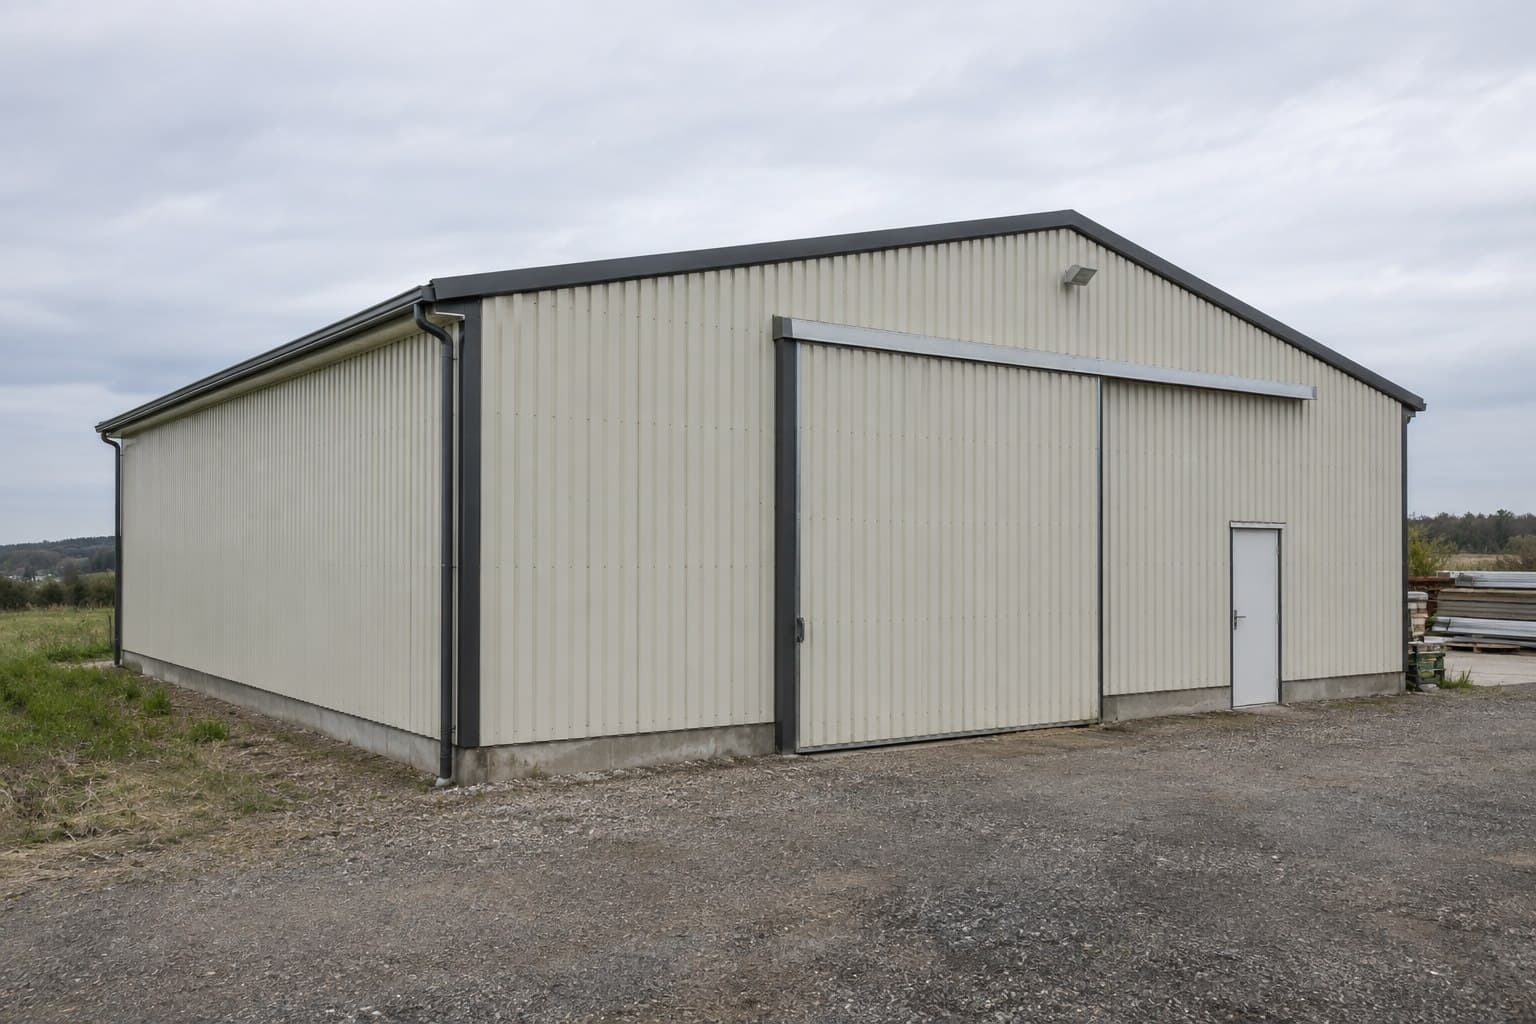
 01
01Best for simple layouts

Prefab Steel Building
Pre-engineered frame and envelope packages developed around building use, dimensions, site loads and local interfaces—then factory-fabricated, marked and packed for coordinated international delivery.
Prefab Building Applications
Prefabrication improves control only when the building is defined before production. Use, access, equipment, internal circulation and local design criteria shape the frame and envelope that are manufactured in the factory.
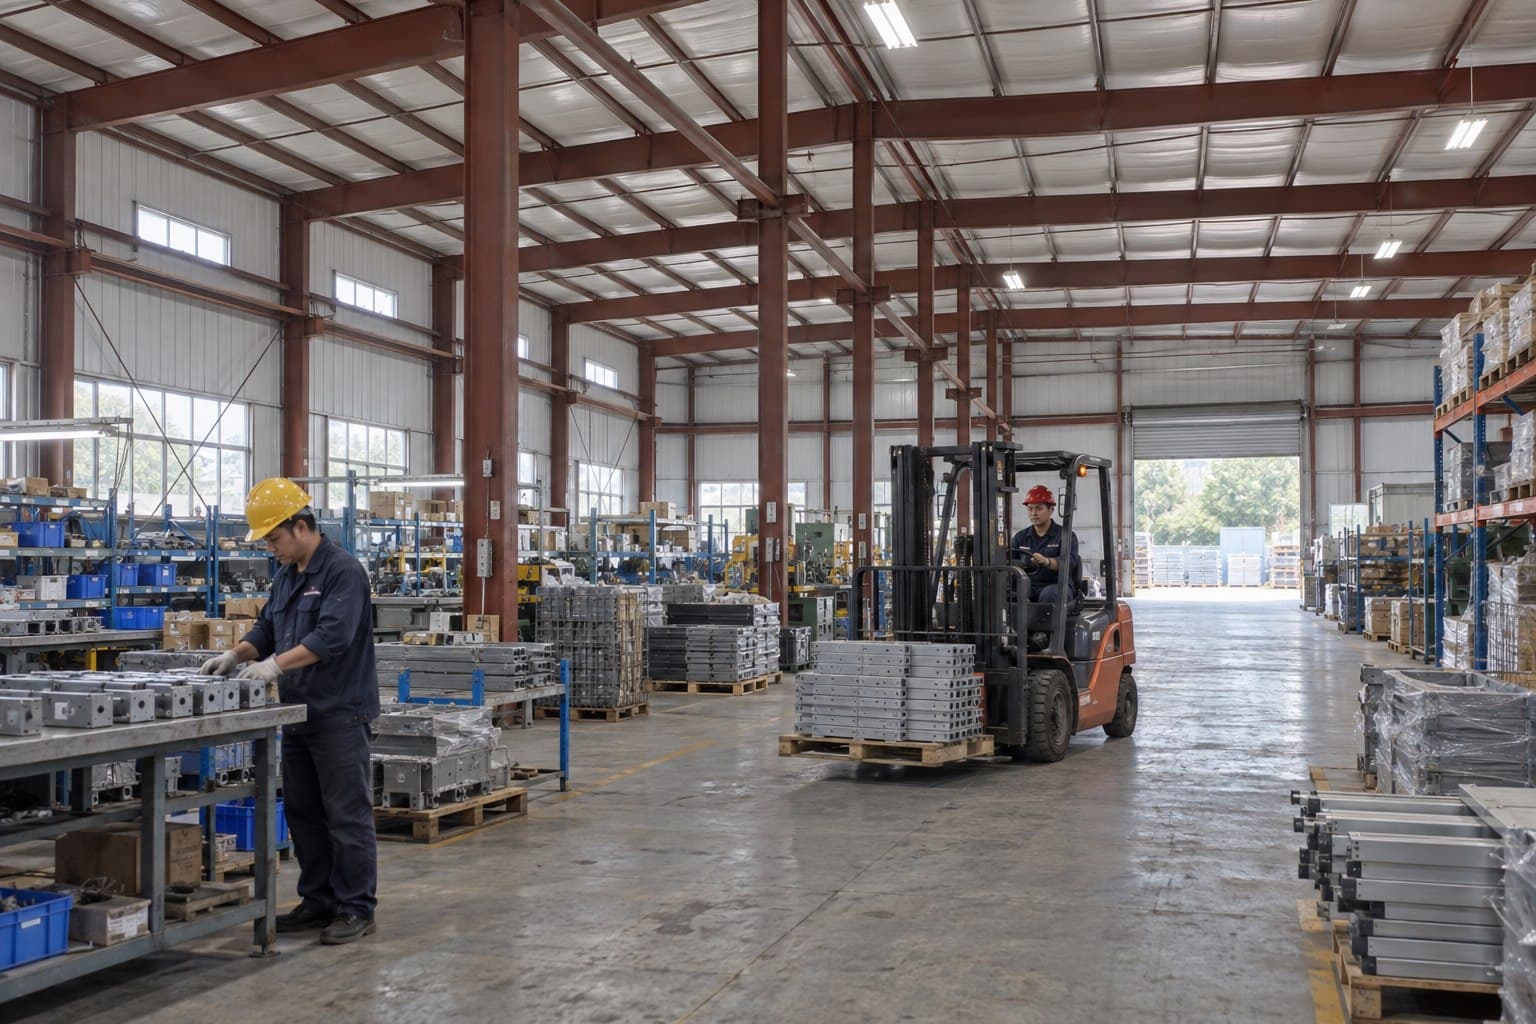
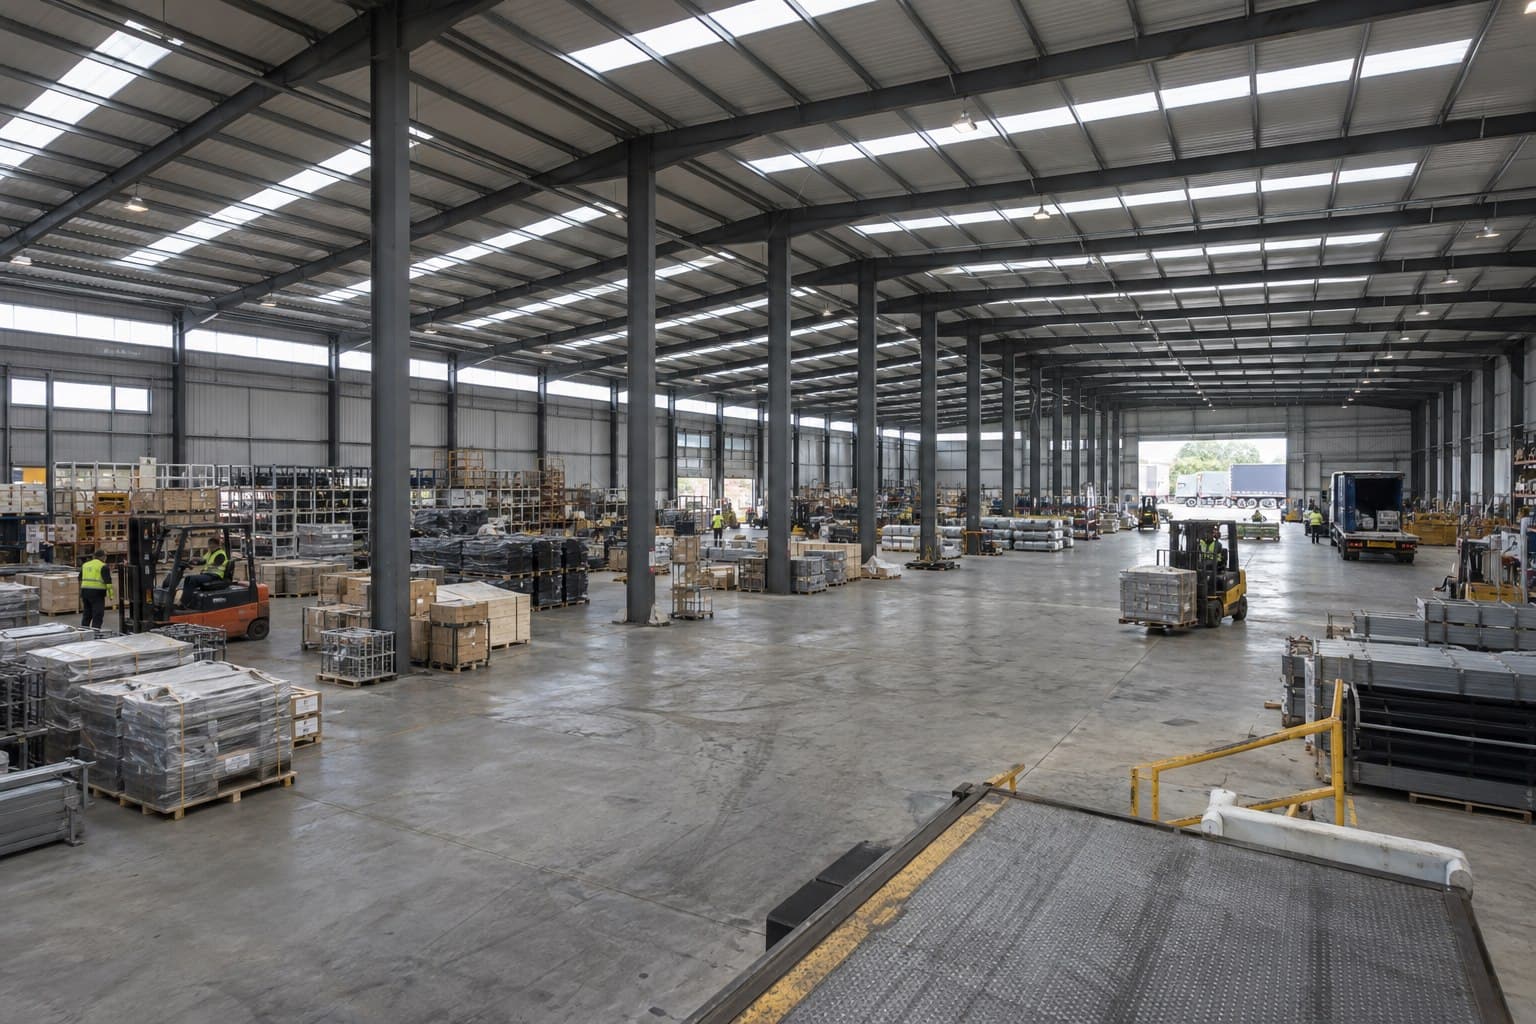
Storage, loading and vehicle flow coordinated with a repeatable steel grid.
Practical bays developed around workstations, equipment and material movement.
Office, showroom and operational areas integrated into one building package.
Prefab Building Configurations
These are starting arrangements. Span, grid, floor levels, envelope and openings are developed around the site and the operating plan.
01Best for simple layouts
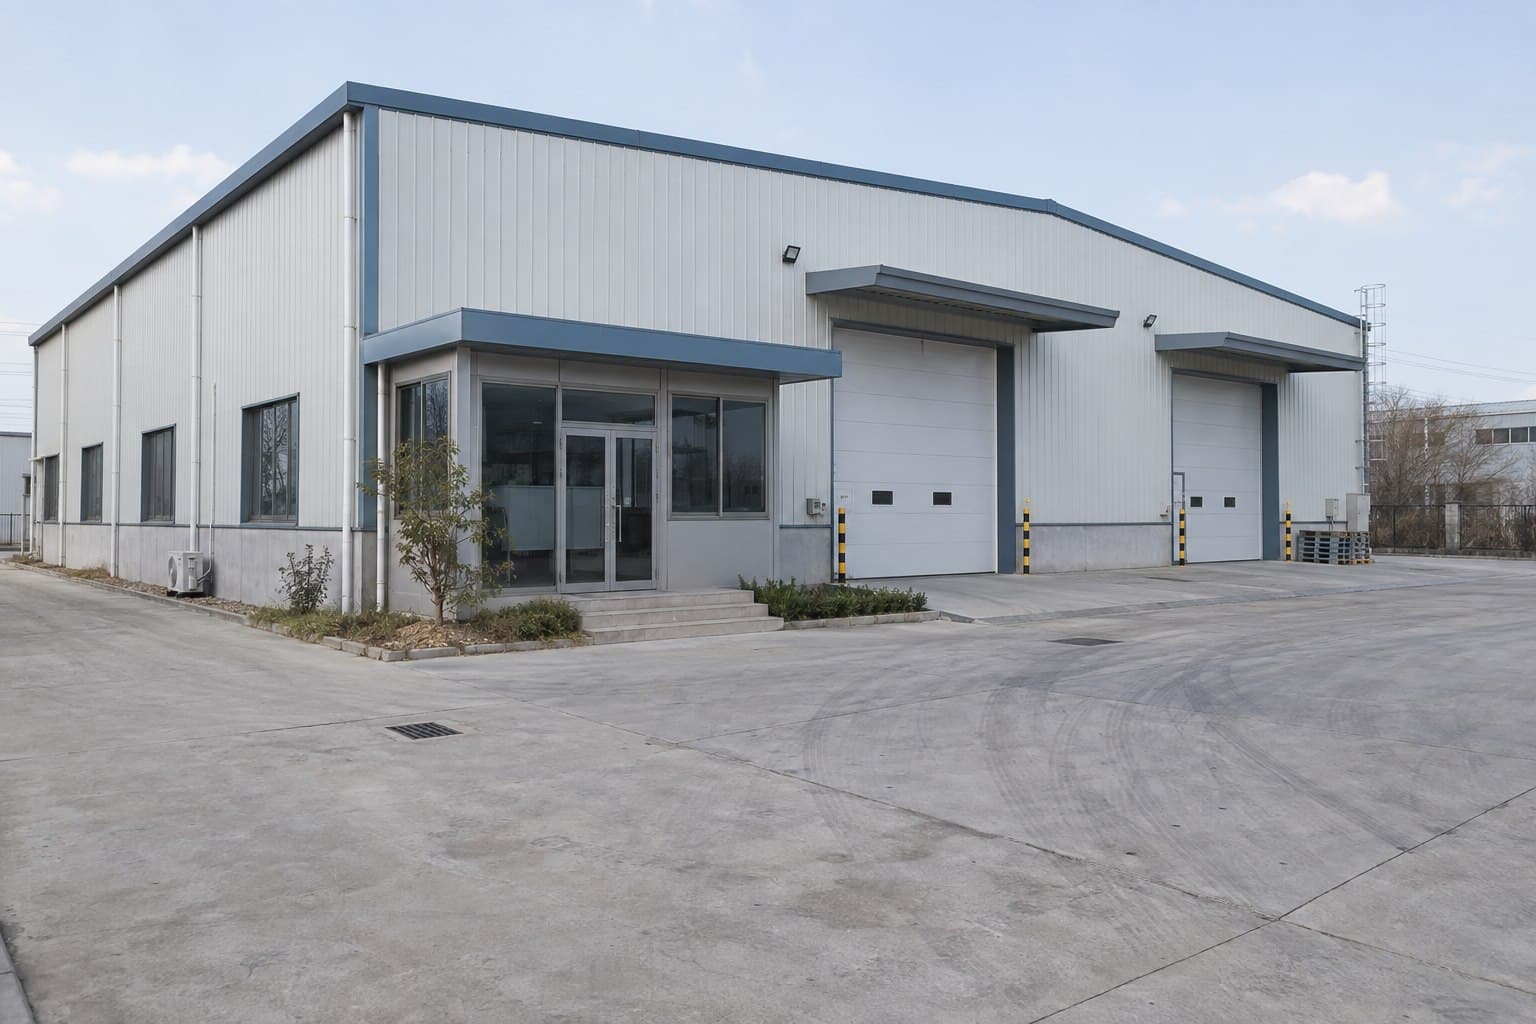
 02
02Best for large footprints
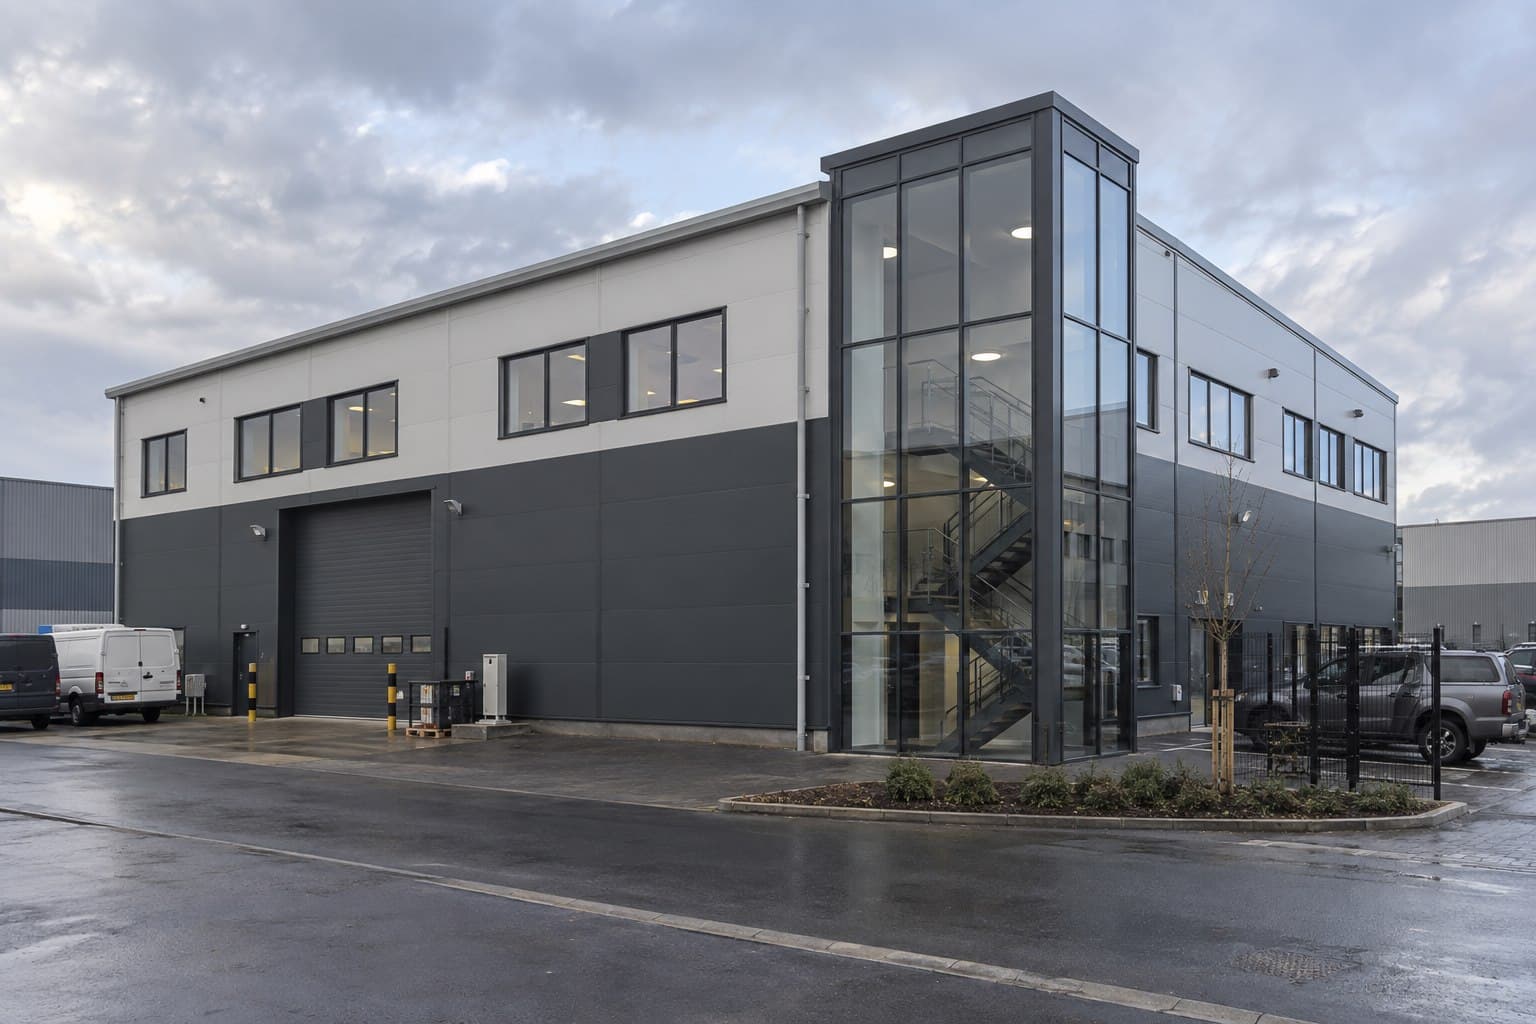 03
03Best for mixed use
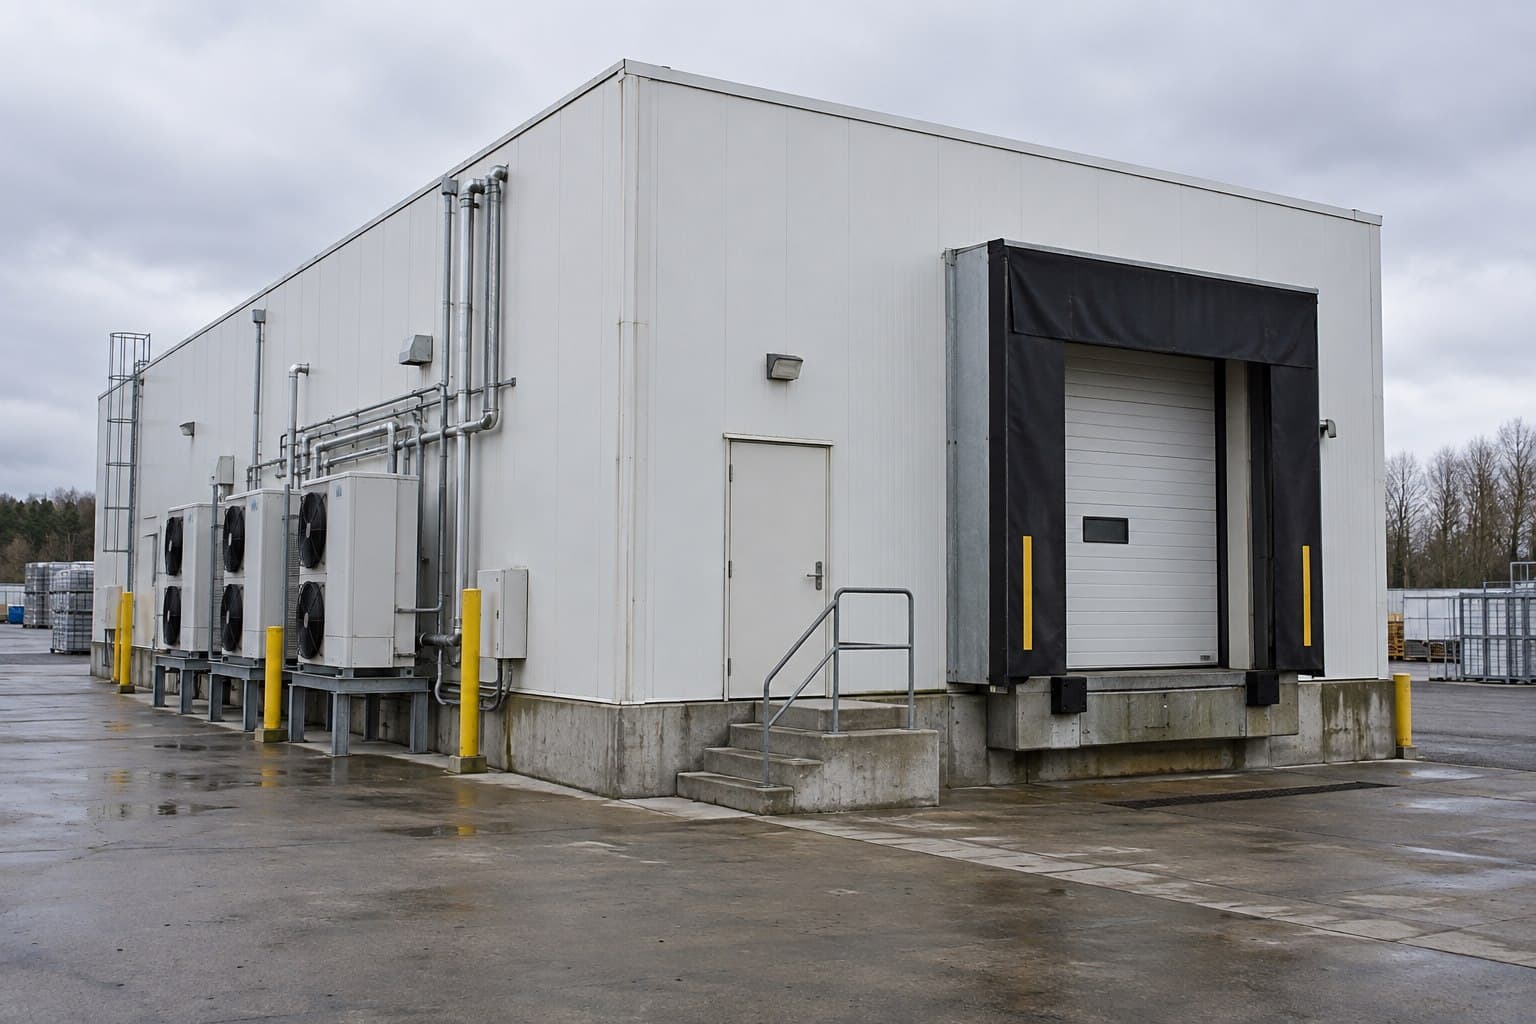 04
04Best for climate control
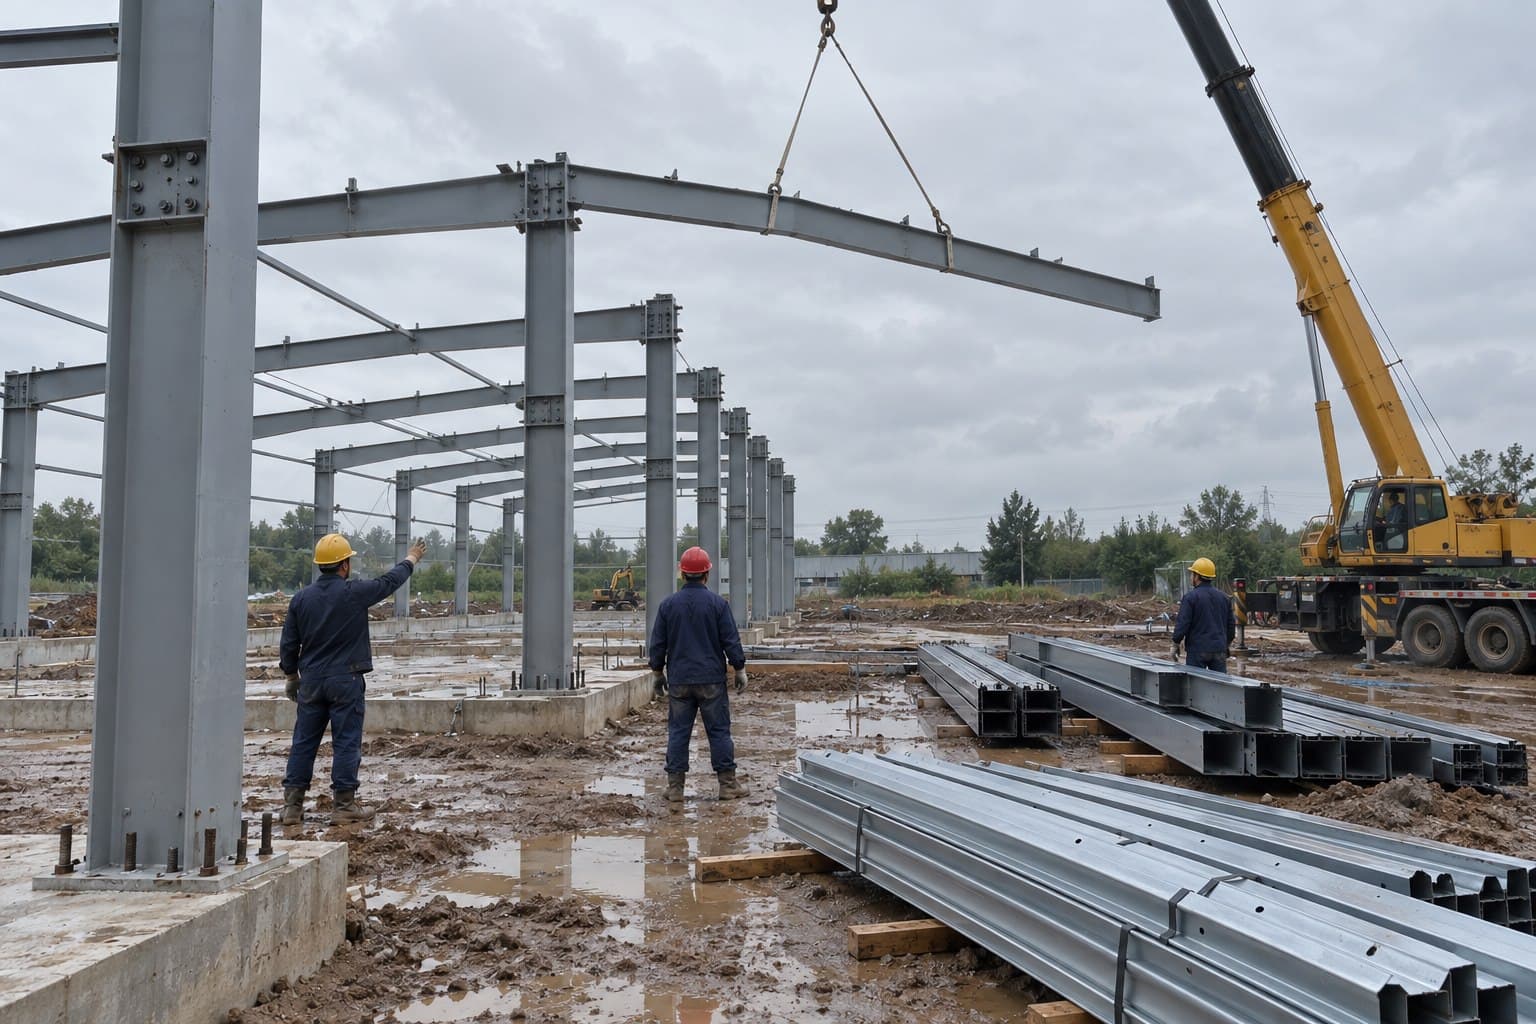
Supply Scope
The scope identifies the primary frame, secondary steel, envelope and accessories as one coordinated kit, while clearly separating civil works, specialist equipment and local installation responsibilities.
Planning Inputs
Final members and components depend on the operating layout, local code, site loads, envelope and project interfaces. These inputs should be confirmed before fabrication.
| Building use | Storage, production, commercial, agricultural or mixed use |
|---|---|
| Geometry | Length, width, eave height, roof form, bay spacing and floor levels |
| Openings and flow | Doors, loading positions, windows and internal circulation |
| Site interfaces | Foundations, floor slab, utilities and local installation method |
| Design basis | Applicable code, wind, snow and seismic requirements |
| Steel grade | Q235/Q355 or project-specified equivalent |
| Primary structure | Welded or rolled H-section steel members |
| Envelope and finish | Sheet or panel system; paint or galvanizing by exposure |
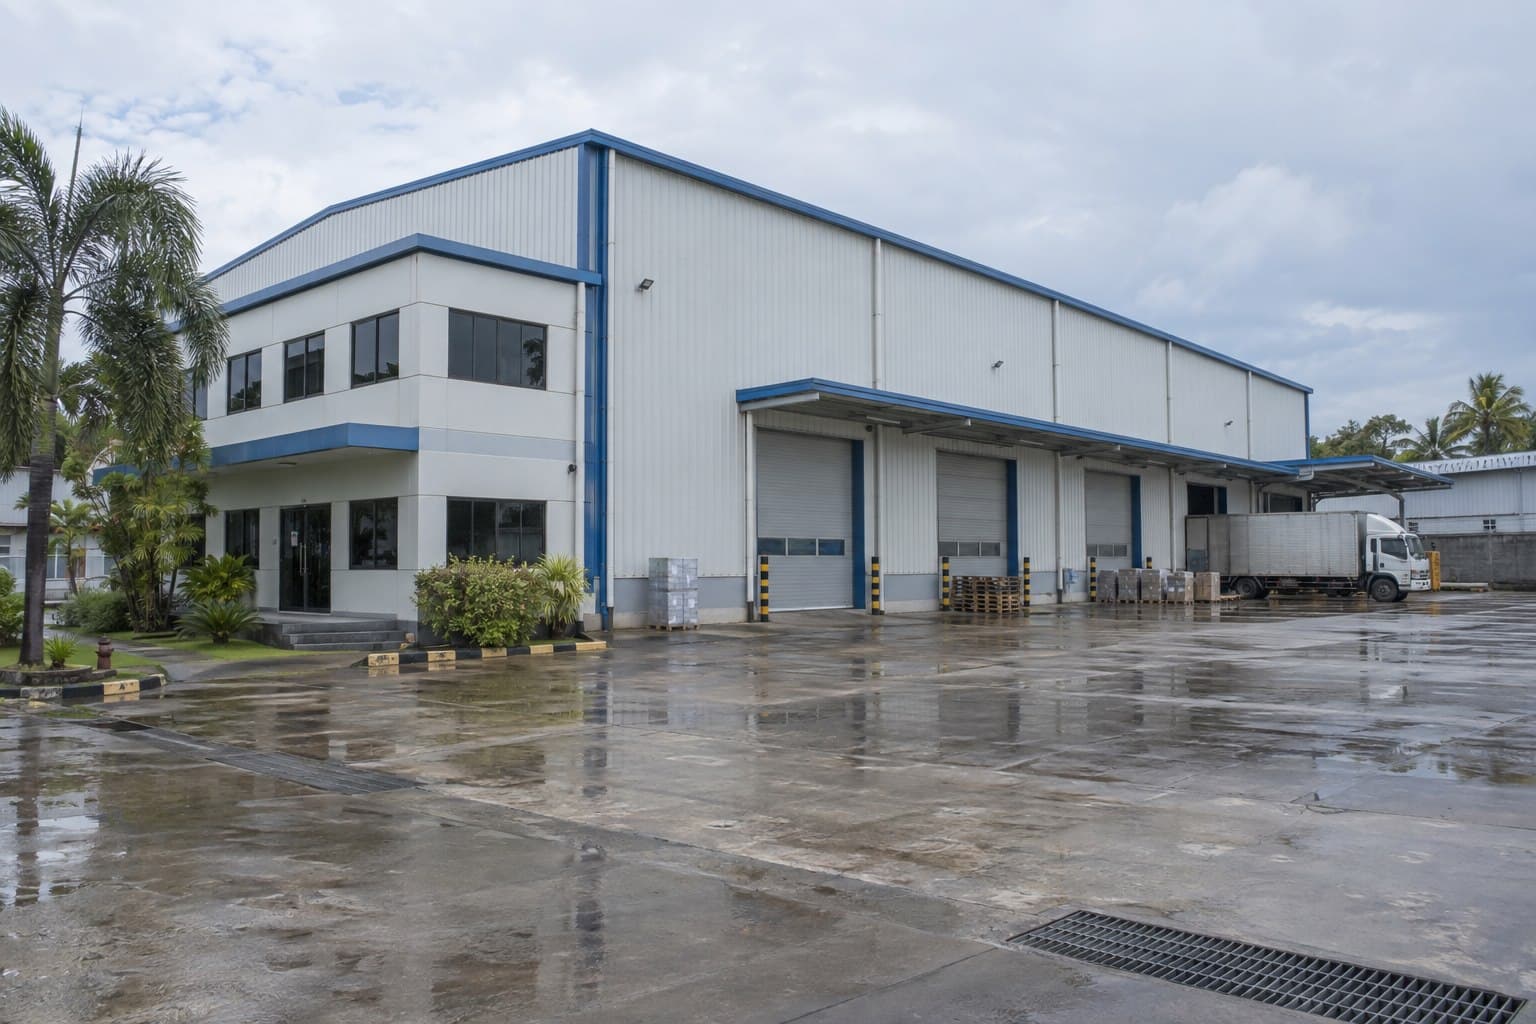
Prefab Building Reference Configuration
This reference arrangement combines a clear working hall, multiple loading doors and a two-storey office corner within one coordinated prefabricated package. Roof drainage, canopies and the envelope respond to a humid operating environment.
Project Delivery
Each stage confirms the building interfaces before components are released for fabrication and packing.
Confirm use, dimensions, access, internal layout, site conditions and delivery scope.
Develop the frame, envelope, openings, interfaces and applicable design loads.
Cut, assemble, weld, finish and verify marked components under factory control.
Bundle components with packing records, erection information and shipment coordination.
Prefab Steel Building FAQ
Early answers help define the grid, envelope, openings, project interfaces and assembly package.
Start with the project country, building use, approximate length, width and height, required openings and internal layout. Local design criteria, insulation, equipment, delivery port and schedule help us prepare a more useful initial scope.
The agreed package can include primary columns and rafters, connection plates, purlins, girts, bracing, roof and wall systems, trims and accessories. Components are manufactured, marked and packed before shipment.
Yes. Office blocks, mezzanines and two-storey zones can be coordinated with the main frame. Occupancy, floor loads, stairs, fire strategy and local approval requirements should be confirmed early.
Members are identified and bundled against the packing list, while connection and erection information is prepared for the agreed scope. The local contractor remains responsible for lifting plans, temporary stability and site safety.
Insulated roof and wall panels, thermal details, dock openings, louvers and equipment penetrations can be coordinated. Refrigeration or mechanical equipment is identified separately unless included in the agreed supply scope.
Foundations, floor slabs, underground services, permits, lifting operations and local installation are commonly handled at destination. The exact responsibility split is stated in the quotation and project documents.
Plan Your Prefab Steel Building