
Design Insight
How to Plan a Warehouse for Future Expansion
Practical decisions around grid, end walls, foundations and building services before the first phase is fabricated.
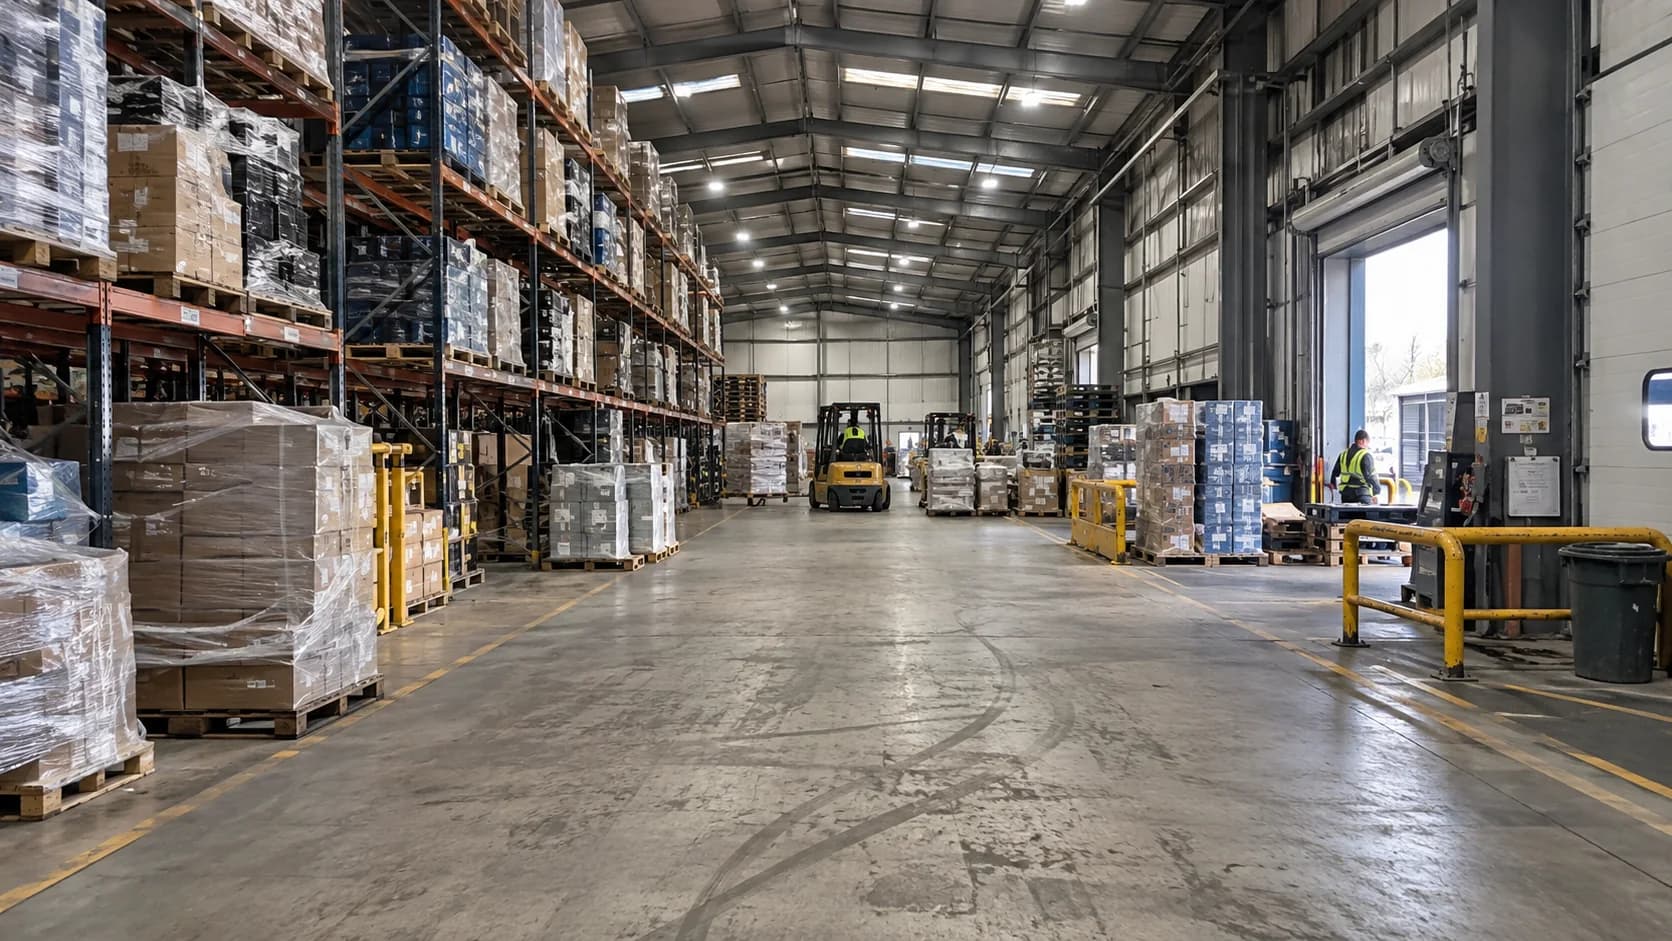
Choose the likely direction of expansion
The first phase should be positioned so later work can extend the building without interrupting the main circulation route. End-wall expansion is usually easier to coordinate when it is considered in the original structural layout.
Coordinate structure and operations
Column grids, loading doors, racking aisles and vehicle movement should be reviewed together. The best structural arrangement is one that supports both present operations and the expected future layout.
- Keep future openings clear of primary bracing where possible
- Allow space for drainage and utility extensions
- Review whether foundations should anticipate the next phase
Record the expansion assumptions
Future-phase dimensions, connection zones and load assumptions should be shown in the design records. This gives the later project team a clearer starting point when expansion becomes necessary.