
Planning Guide
What to Include in a Steel Building Project Brief
The dimensions, loads, openings and site information an engineering team needs to prepare a useful proposal.
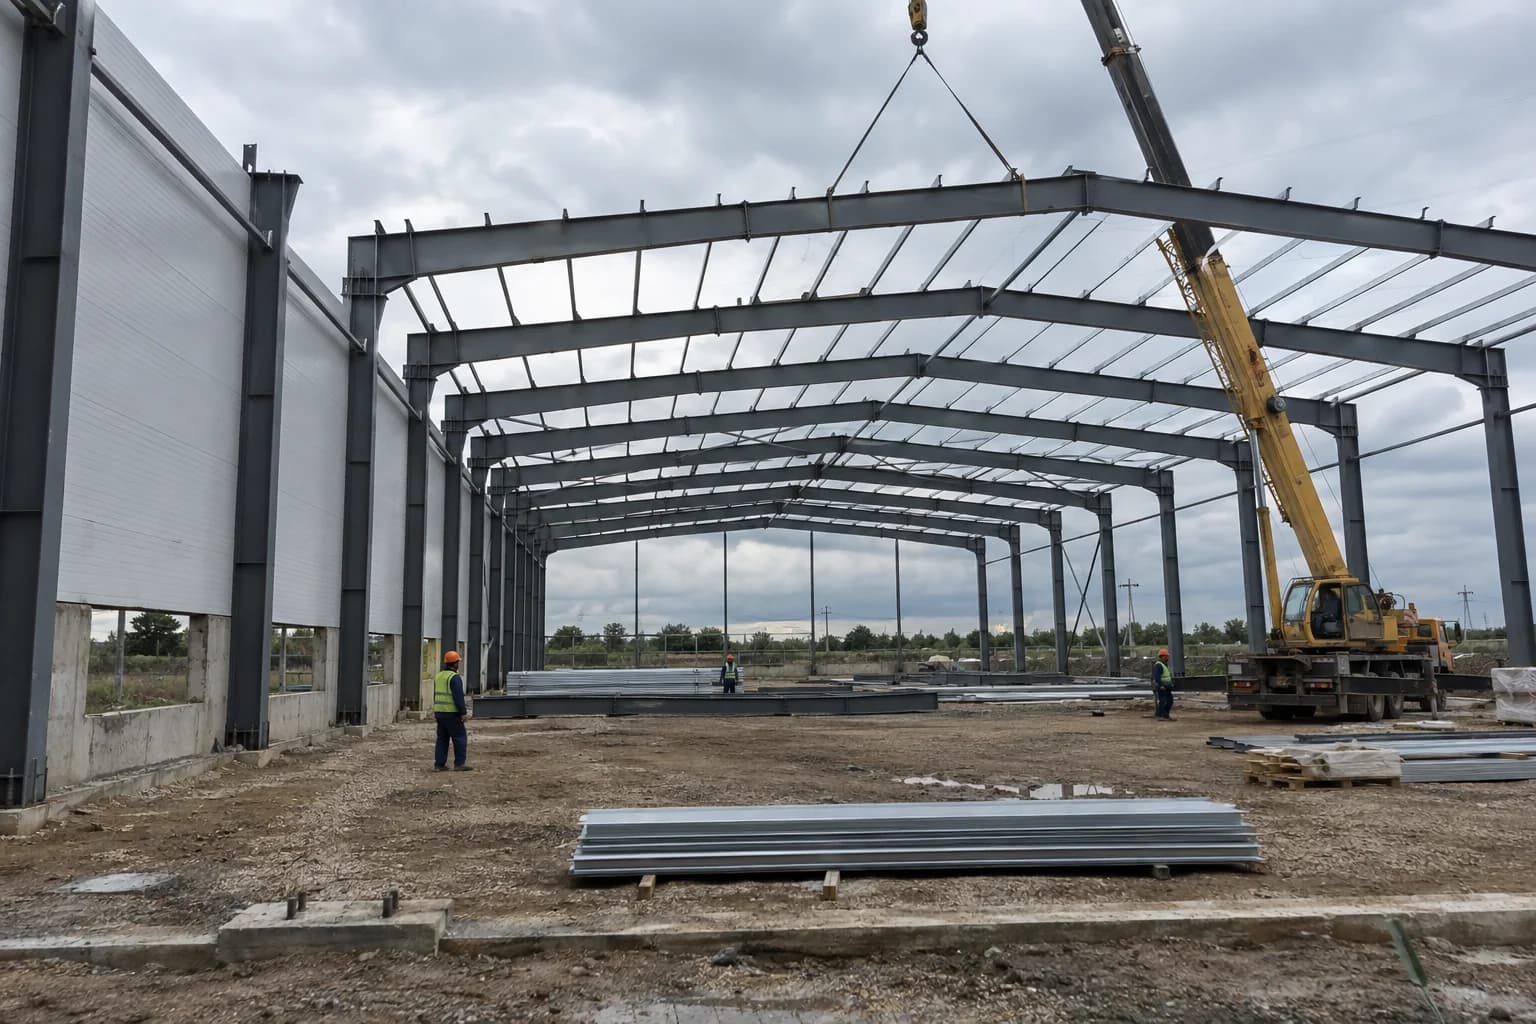
Start with the building purpose and site
A useful project brief begins with the country, city, intended building use and approximate site conditions. These inputs give the engineering team a practical basis for discussing codes, climate and the proposed structural arrangement.
- Project location and intended use
- Approximate length, width and clear height
- Preferred completion or delivery schedule
Identify the loads and operational requirements
Crane loads, mezzanines, suspended equipment, large openings and future expansion can affect the structural scheme. Sharing these requirements early helps reduce revisions after the quotation stage.
Attach the information already available
Site plans, sketches, equipment layouts and local design requirements are all useful. A complete drawing package is not required for an initial discussion, but the available information should be clearly labelled and current.