
Project Case 07
120ft x 80ft steel building construction in USA
Project Information
Project Parameters
- Project Name
- double slope steel building
- Project Address
- America
- Building Size
- 120ft x 80ft x 24ft
- Building Structural
- steel structure
- Beam/ Column
- H-shaped steel
- Purlin
- C/Z-section steel
- Wall/ Roof System
- metal sandwich panel
- Building Type
- steel structure building
- Construction Time
- 2025-4-27
- Service Life
- Over 25 years
Project Description
120ft x 80ft steel building construction in USA
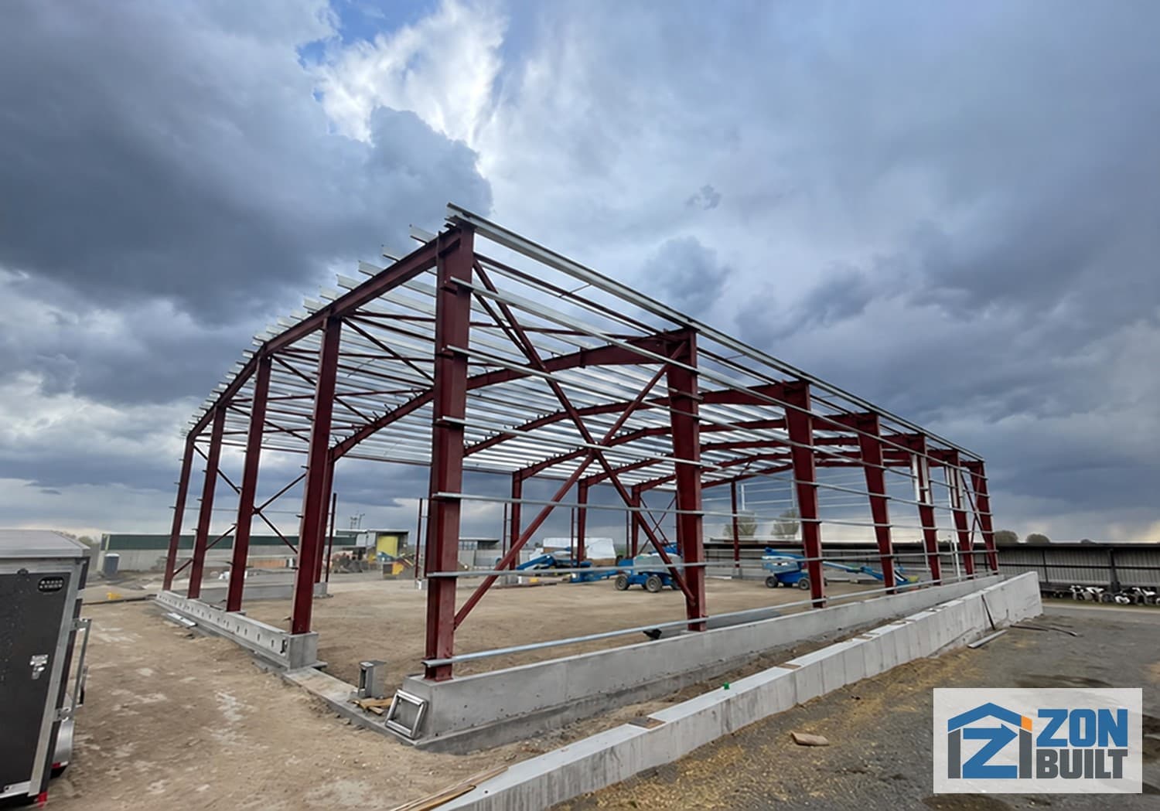
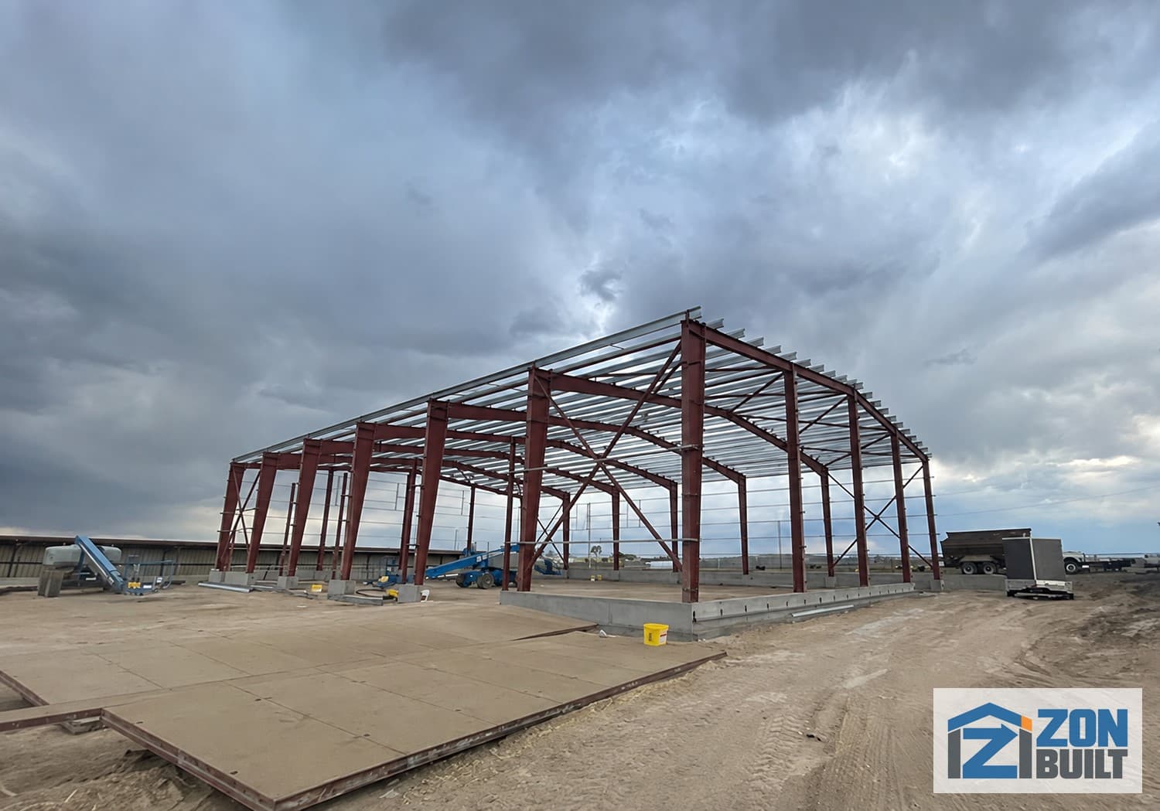
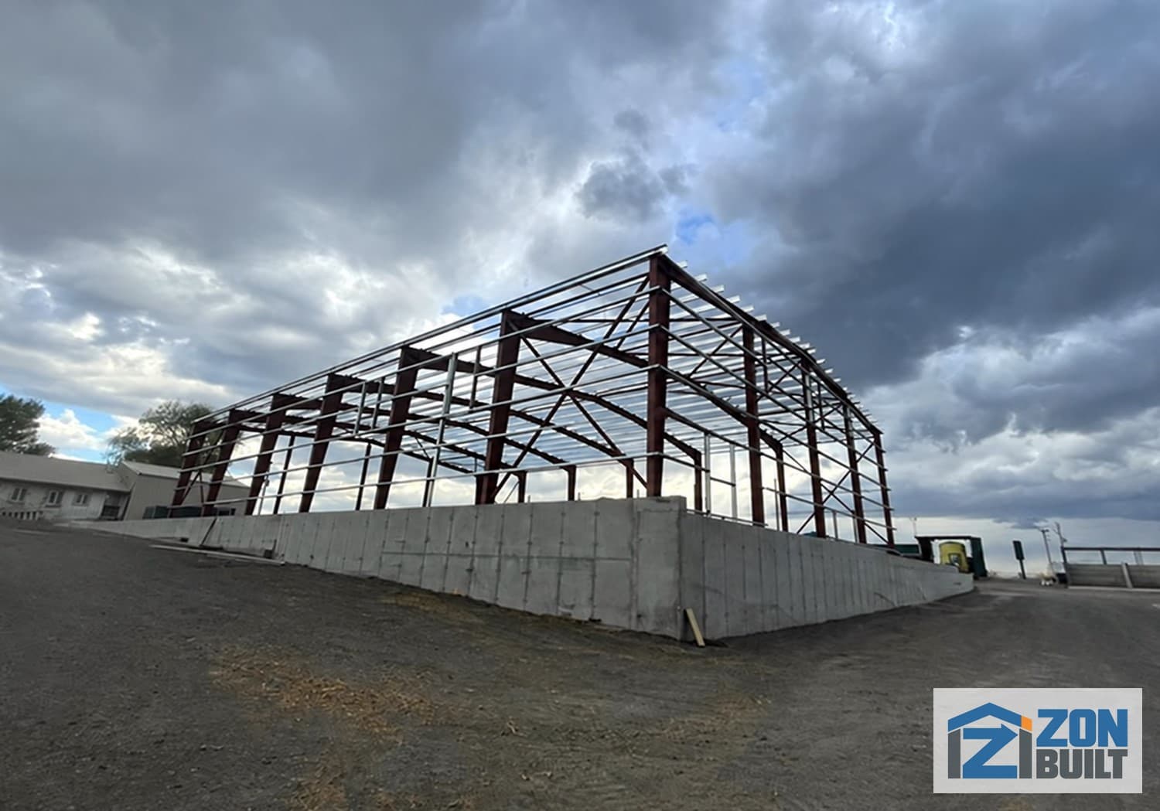
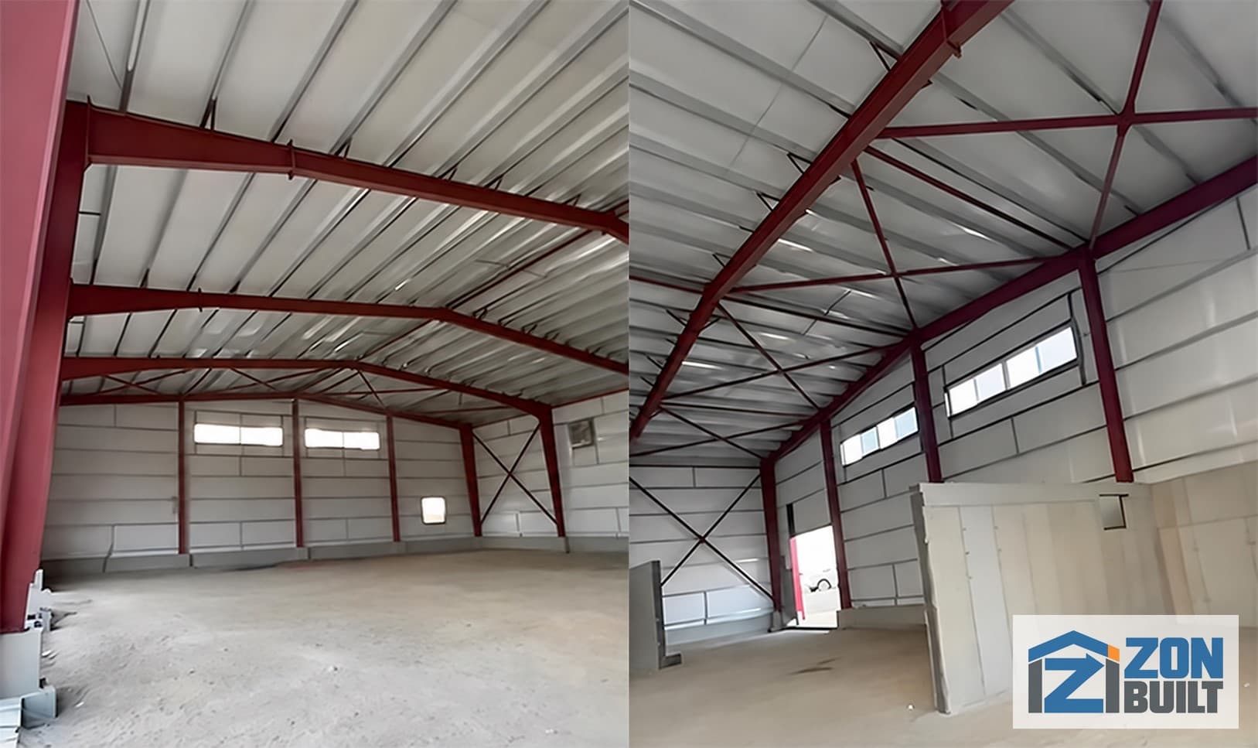
The steel structure building project tailor-made by ZONBUILT for American customers is progressing in an orderly manner. The project adopts a high-strength double-slope roof structure design with an overall size of 120 feet (length) × 80 feet (width) × 24 feet (height). The main structure is constructed with iconic red weathering steel, which has both visual recognition and long-term corrosion resistance. After completion, the project will be used in industrial warehousing scenarios. Its design strictly follows the US ASCE standards and incorporates earthquake and wind load optimization solutions to ensure stability under complex climatic conditions.
Project Images
Design and Construction Record
Images from the project design, structural installation or completed building stage.
Plan Your Project
Need a Building with Similar Requirements?
Send the intended use, site country and approximate dimensions for an initial project review.