
Project Case 02
Mortar warehouse installation begins in Dominican Republic
Project Information
Project Parameters
- Project Name
- mortar warehouse
- Project Address
- Dominica
- Building Structural
- steel structure
- Building Size
- 24m*64m*6.5m
- Mezzanine
- 25m*10m*4.2m
- Beam/ Column
- H-shaped steel
- Purlin
- C/Z-section steel
- Wall/ Roof System
- metal sandwich panel
- Building Type
- steel structure warehouse
- Construction Date
- 2025-6-9
- Service Life
- Over 25 years
Project Description
Mortar warehouse installation begins in Dominican Republic
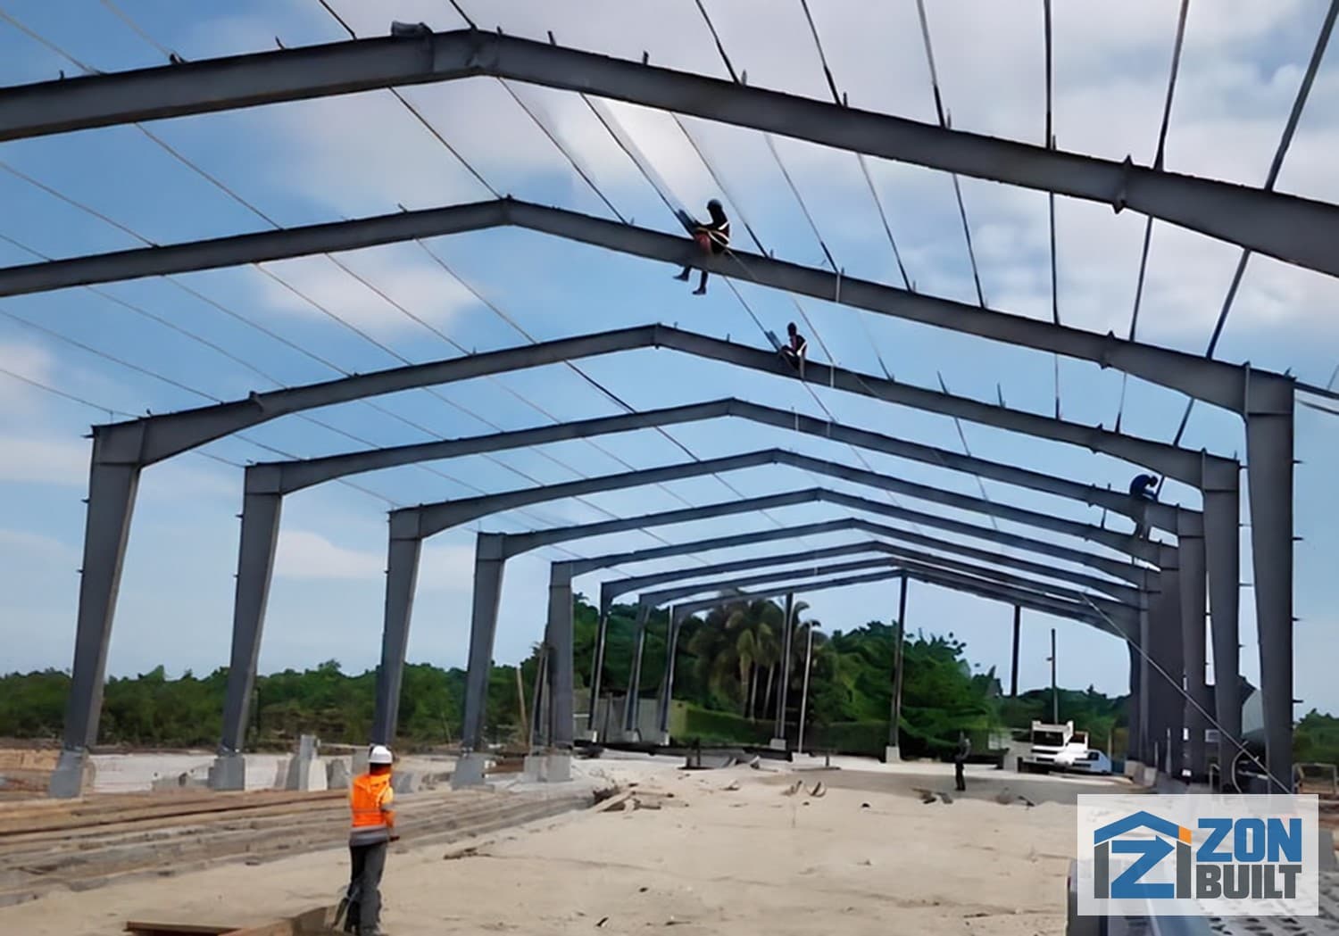
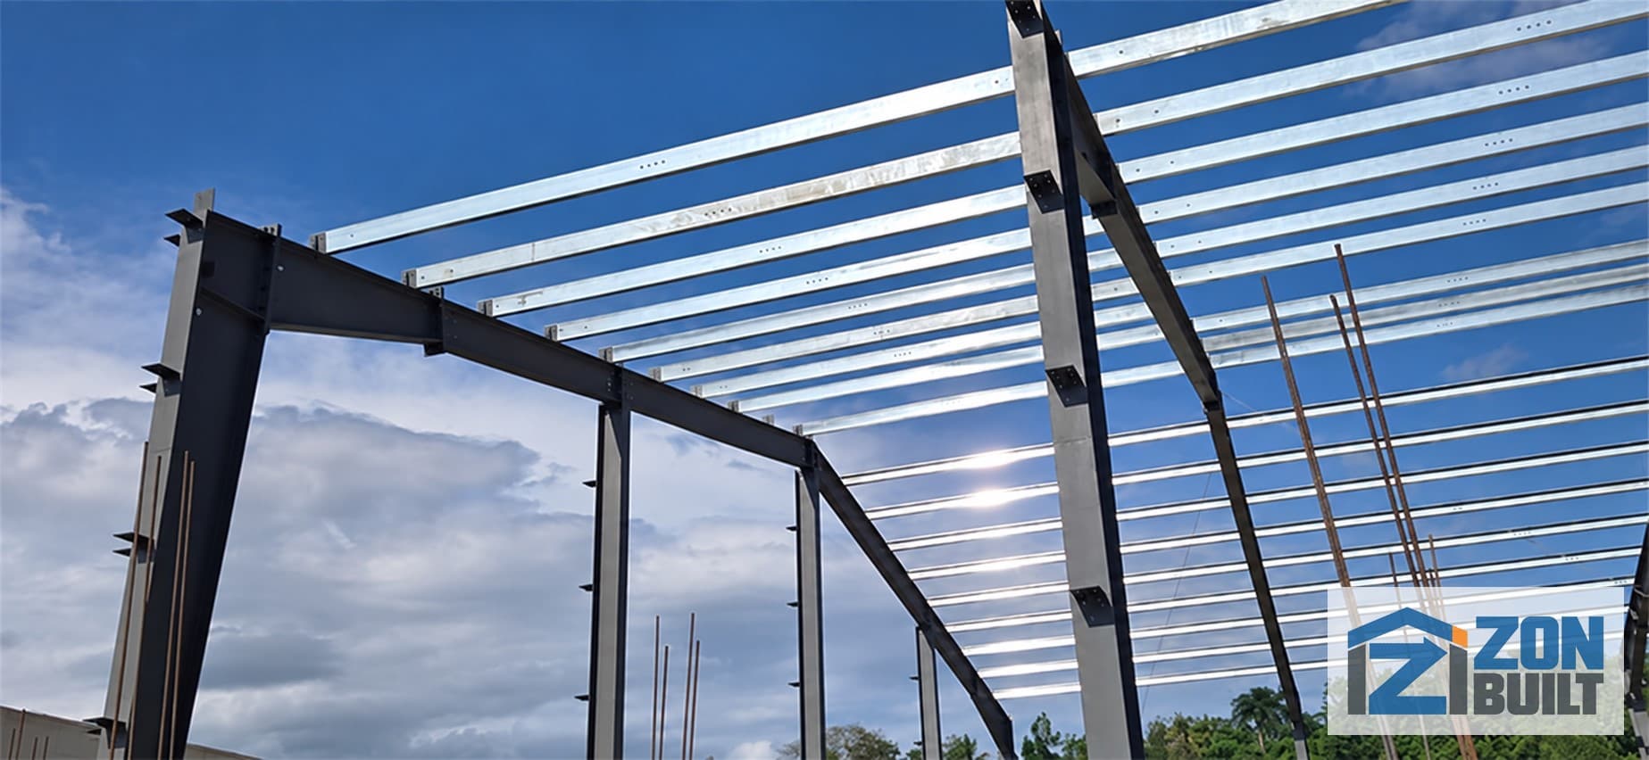
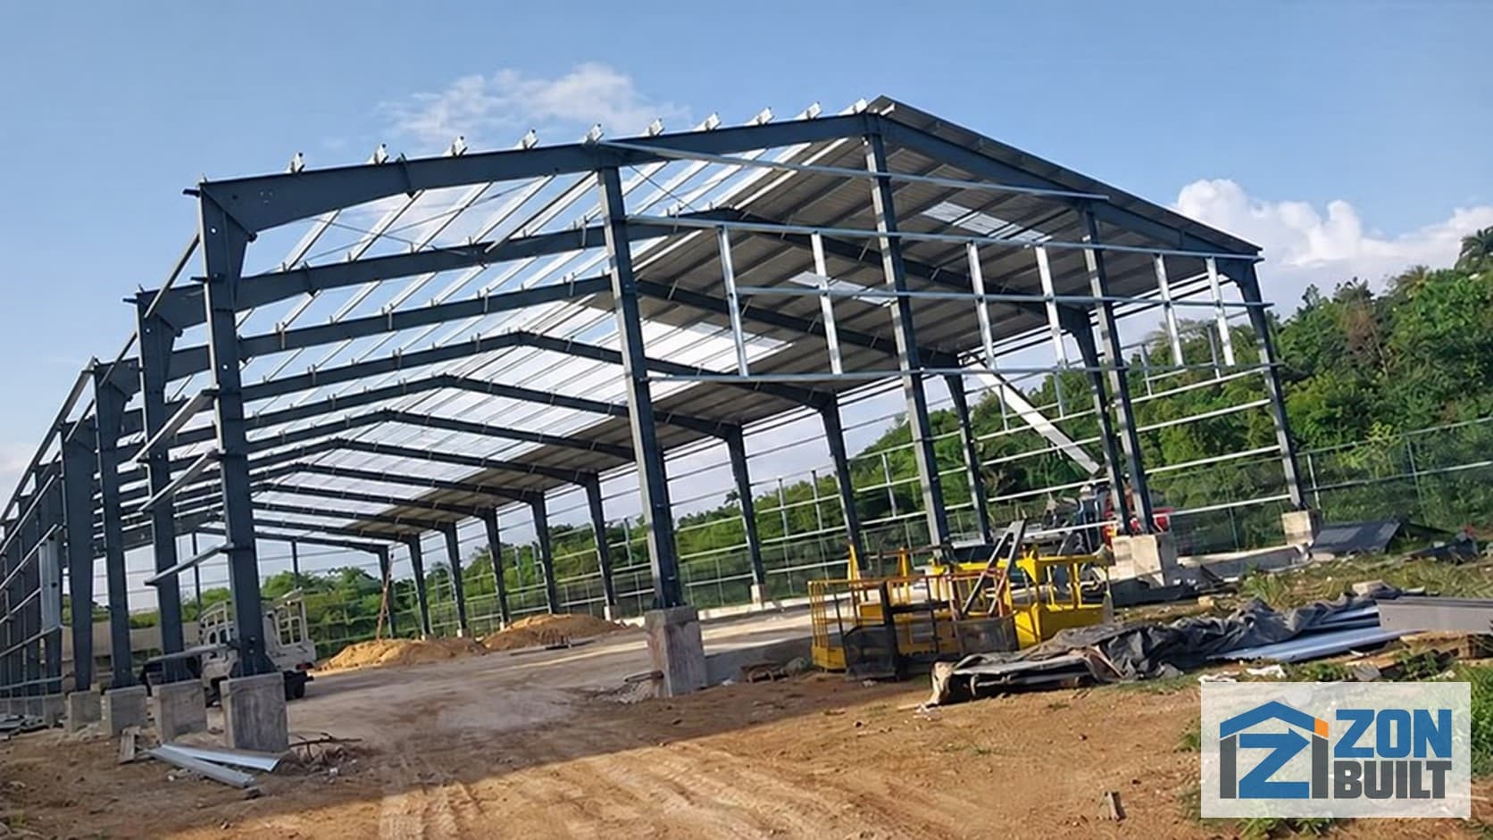
ZONBUILT has provided a one-stop steel structure solution for a mortar warehouse project for a client in Dominican Republic. The services of this project cover the whole process from pre-design consultation to the supply of key steel structure materials. For the main structure, the project adopts Q235 H-beam steel as the core load-bearing frame to ensure the overall stability and load-bearing capacity of the warehouse. For the roof and wall systems, lightweight and efficient C-type/Z-type steel purlins were used to provide solid support for the subsequent enclosure panels. Metal sandwich panels with excellent performance were used for the warehouse’s external enclosure, including the walls and roof. These panels combine the advantages of thermal insulation, fire and moisture resistance, aesthetics and durability, and are ideally suited to the local environmental conditions in the Dominican Republic, providing an ideal protective environment for storing mortar products. The mortar warehouse project is currently under construction in Dominican Republic.
Project Images
Design and Construction Record
Images from the project design, structural installation or completed building stage.
Plan Your Project
Need a Building with Similar Requirements?
Send the intended use, site country and approximate dimensions for an initial project review.